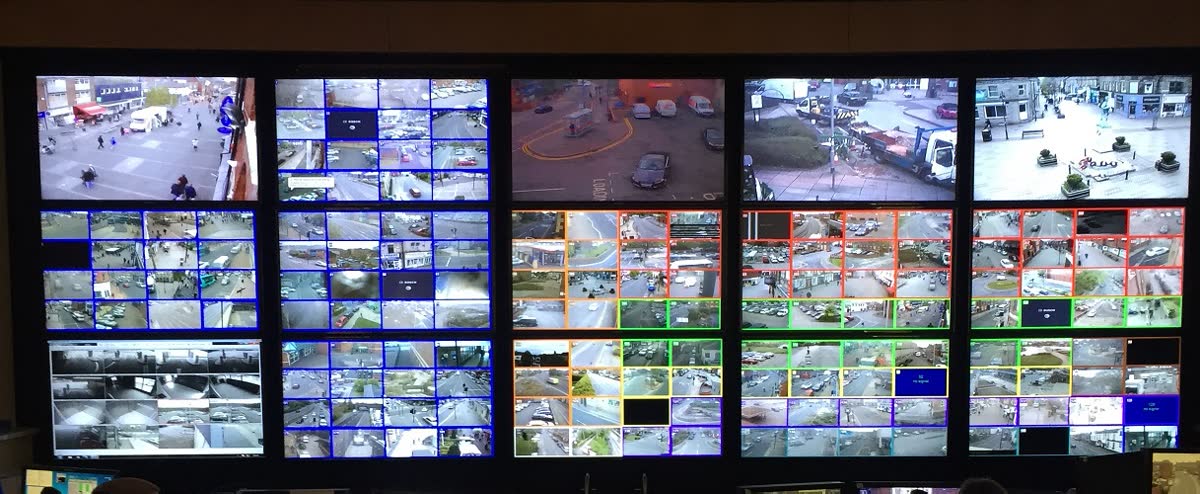

The cameras and the NVR get decided, and the control room is left as one line: a 3x3 video wall and two operator desks. Then the panels arrive and the problems all show up at once. The bottom of the wall is 1.8 m off the floor, so seated operators look up. The console sits 4 m from the wall and number plates are unreadable. The decoder handles 8 inputs and 100 camera feeds will not switch. The wall is a steel-stud partition and cannot carry 265 kg. The air conditioner was sized per head count and the room hits 30 C once the wall is on.
A control room is the one part of the package where you buy furniture, calculate civil works, and accept by eye. Its mistakes never appear in the quotation; they appear during installation and the two-week trial. This covers six things you can calculate before ordering: viewing distance, panel type, image count, signal path, load and heat, and acceptance.
Decide who looks at what before choosing a screen
Screen size does not come from the room dimensions; it comes from the task. Operators in the same room are doing three different jobs, and the size requirement differs by more than a factor of two:
| Task | What must be visible on screen | Screen height needed | Where it belongs |
|---|---|---|---|
| Overview (patrol, situation) | Layout, roads, zone distribution | The whole wall acting as one image | Video wall |
| Observation (spot and follow) | Posture, vehicle shape, movement | Target about 1/6 of screen height | Workstation main display |
| Identification (plate, face) | Characters, facial features | Target about 1/2 of screen height | Workstation near display (0.5 to 1.5 m from the eye) |
Many projects put identification on the video wall, and the result is that an operator must walk up to the wall to read a number plate. The wall then becomes decoration. The correct split is a wall for overview and collaboration, and near displays at the workstation for identification. Once that split is fixed, the wall size follows: it only has to be legible at the seated distance for the situation, not for characters.
Count pixels at the same step. If the wall must show 16 windows with one 1080p each, the wall needs 4 by 4 tiles of 1920 by 1080, not one 1920 by 1080 panel stretched across.
Viewing distance: one rule by height, one by pitch
The distance between wall and seat is the most complained-about item afterwards, and it has a calculation.
For LCD walls, work by image height: the viewing distance for a large display should be no less than twice the largest image height and no more than six times it for normal video. A 55 inch panel has an image height of about 685 mm, so the range is 1.37 to 4.11 m. If the same display serves as an operator’s primary screen, take the larger of that range and screen width times 1.87 (1,218 mm wide, so about 2.28 m), and keep it inside a 30 degree cone from the eye line.
For fine-pitch LED, work by pixel pitch: industry practice is about 1 m of minimum distance for each 1 mm of pitch, so P2.5 starts at 2.5 m, and the comfortable range is 1.5 to 2.5 times that, about 3.8 to 6.2 m. Pitch also decides whether the wall can show one 1080p feed without scaling:
| Wall | Size | Pitch / panel | Native pixels | Minimum distance | Note |
|---|---|---|---|---|---|
| 3x3 55 inch LCD | 3.66 by 2.06 m | 1920x1080 per panel | 5,760 x 3,240 | 1.37 to 4.11 m | 3.5 mm seams cut the image at each joint |
| Fine-pitch LED P2.5 | 4.8 by 2.7 m | 2.5 mm | 1,920 x 1,080 | 2.5 m | Exactly one 1080p frame, no seam |
| Fine-pitch LED P1.8 | 3.84 by 2.16 m | 1.8 mm | 2,133 x 1,200 | 1.8 m | Still sharp under 4 m, one price tier up |
This table answers a question that comes up in every project: why not buy the cheaper big screen. Because the cheap panel has a large pitch, looks like mosaic up close, and still fails the 3 m distance rule. It belongs in the lobby as an image wall, not in a control room with 4 m of depth.
Three panel types: seam, brightness and service decide it
| Item | LCD video wall | Rear projection (DLP) | Fine-pitch LED |
|---|---|---|---|
| Seam | 0.9 to 3.5 mm, widens with age | about 0.2 to 0.5 mm, smallest | none |
| Panel brightness | 400 to 700 cd/m2 | 700 to 1,000 cd/m2 | 600 to 1,200 cd/m2, outdoor grade available |
| Service | Unit by unit, front service needs clearance | Light source module, bulky | Cabinet or module back to factory, or front service |
| Weight (same area) | Lightest, about 35 kg/m2 with mount | Heaviest, needs structural work | Middle, about 56 kg/m2 |
| Power (same area) | Low, about 180 W/m2 | Middle | High, about 250 W/m2 average, up to 700 W/m2 peak |
| Fits | Overview beyond 3 m, tight budget | Retrofits, near-seamless demand | Close viewing, high ambient light, no seam |
The item most often missed is service access. A rear-service LCD wall needs 600 mm behind it, which takes 0.6 m off the room depth. A rear-service LED wall needs the whole face to stand 500 mm off the wall. Changing the service method after the room is built means rebuilding the ceiling.
If you are buying a complete ELV package (CCTV, access control, cabling and power in one tender), the subsystem list on our ELV systems page can be lifted section by section so every supplier quotes the same format.
Workstation geometry: screen height and desk width are fixed numbers
With the wall fixed, the console is the second thing that goes wrong. On paper it is two operator desks; in practice six dimensions have to be decided:
| Parameter | Reference | Cost of getting it wrong |
|---|---|---|
| Horizontal primary view | 15 degrees each side of the eye line, 30 in total | Beyond the cone operators turn their heads and miss events |
| Wall tilt position | Screen centre between 0 and -30 degrees from the eye line | Too high means looking up; too low and the front row blocks the back |
| Main display to eye | 500 to 750 mm, closer for touch | Too far is unreadable, too close strains accommodation |
| Work surface height (seated) | 650 to 780 mm, adjustable preferred | Fixed heights suit only part of the staff |
| Clear width per operator | 800 mm or more | Elbows collide, displays do not fit |
| Knee and foot clearance | 600 mm depth or more, no crossbar | Cannot sit down, or knees hit the PC |
One level up is sight-line clipping: the bottom edge of the wall must sit above the top edge of the workstation displays, otherwise a seated operator looks at the back of a monitor. A wall that is installed but invisible is almost always this line missing from the drawing.
Fix the workstation count and the decoder count in the same drawing. Three 27 to 32 inch screens per workstation is the common build: more will not fit, fewer will not switch.
Image count and staffing: count channels, not feelings
How many operators you need comes from the channel count and tour cycle, not from a staffing table.
| Item | Example | Result |
|---|---|---|
| Cameras | 500 | - |
| Operator workstations | 4 | 125 channels each |
| Screens / images per screen | 3 x 6 | 18 concurrent images |
| Tour per operator | 125 / 18 = 6.9 cycles | 20 s dwell, about 2.3 minutes per round |
| Dwell 15 / 30 s | same | 1.7 / 3.5 minutes per round |
Two conclusions. First, the tour cycle belongs in acceptance: a system that supports tours but takes 12 minutes per round has no tour. Second, showing everything at once is not realistic: 500 channels on the wall at 12 to 18 images per workstation needs 28 to 42 workstations, and no hotel or park will staff that. What decides the outcome is alarm pop-up and priority, which is the same problem covered in CCTV video analytics and AI cameras: cut the false alarms first, or the operators never reach the real events.
Signal path: HDMI will not run 15 metres
Black screens are the most common site failure in a control room, and most of them are in the link.
| Link | Distance | Fits | Cost and failure point |
|---|---|---|---|
| HDMI copper | about 5 to 15 m, less at 4K | Cabinet to the next screen | Thick cable, tight bend radius, loose plugs |
| HDBaseT over twisted pair | 100 m at 1080p, about 70 m at 4K60 4:4:4 | Rack room to wall, long single runs | Needs a transmitter and receiver pair, check PoC power |
| Fibre extender (DVI/HDMI over fibre) | Hundreds of metres to kilometres | Between buildings or floors | End-face cleaning and bend radius are hard requirements |
| IP decoding or network matrix | Limited by switch bandwidth | Multi-screen, arbitrary windows | Every stream costs bandwidth and decode capacity; windows limited by decoder model |
Three rules:
- Count windows before buying decoders. A decoder rated for 16 windows means 16 windows on the wall at once, not 16 cameras. Multiply screens by windows per screen, then buy 1.2 times that.
- Quote the wall controller and the decoders separately. The controller handles tiling, windowing and presets; the decoder turns streams into pictures. Bundling them into one box is how expansion later stalls on window count.
- Leave 20 percent spare ports on the link. Two extra PTZ cameras or one extra screen should not require touching the backbone.
Load, power and heat all land in civil and MEP works
| Item | 3x3 55 inch LCD | 4.8 by 2.7 m P2.5 LED |
|---|---|---|
| Panel weight | 9 x 25 kg = 225 kg | 64 cabinets x 9 kg = 576 kg |
| With mount / steel | about 265 kg (35 kg/m2) | about 726 kg (56 kg/m2) |
| Power | 9 x 150 W = 1.35 kW | 3.24 kW average, about 9.07 kW peak |
| Airflow at a 10 C rise | about 230 m3/h | 551 m3/h average, 1,542 m3/h peak |
| Supply | Dedicated circuit plus 30 minutes of UPS | Dedicated circuit, three-phase split, UPS or generator transfer |
Three field rules:
- Check wall capacity as point load, not total weight. The mount hangs on a few points, so a steel-stud partition needs a steel frame back to the structural beam rather than larger anchors.
- Size air conditioning by heat load, not head count. A 3x3 wall with four workstations (four PCs and twelve displays) is roughly 2 kW, and the room unit is sized from that. A fine-pitch LED room approaches 10 kW at peak and must be calculated separately, or panels dim themselves to protect against heat in summer.
- Put only the visible part on UPS. Thirty minutes for the wall, decoders, core switch and recorders is enough to hand over a shift; do not try to hang the room air conditioning on it.
The electrical side follows the same rules as rack and PDU sourcing and UPS power supply sourcing: size the inlet for the full load, make each leg of a dual feed able to carry it alone, and do not let a closed door block the cabinet airflow.
Light and acceptance: the part that goes into the contract
Lighting in a control room is not about being bright. In the standard indoor lighting practice, control rooms are held at 500 lx maintained illuminance with glare limited to UGR 19, uniformity of at least 0.60 and colour rendering Ra 80 or better; windows and doors should stay out of the primary field of view, because a wall facing a window is unusable in daylight.
Six acceptance items, each worth writing as a contract annex:
| Item | How to test | Example criterion |
|---|---|---|
| Pixel defects | Full-screen solid colours (white, black, red, green, blue) panel by panel | Grade by ISO 9241-307, Class II is about 2 bright or dark pixels per million, Class I is none |
| Brightness and colour uniformity | Measure brightness and chromaticity at 9 points or per cabinet | A percentage deviation limit against the manufacturer value, never the word uniform |
| Seam and misalignment | Feeler gauge plus straight edge | One millimetre value for seam width, one for vertical offset |
| Viewing angle and colour shift | Solid colour seen from the furthest workstation | No washout or purple shift at an angle |
| Control software | Live demo of presets, windowing, tours, alarm linkage | Window count, manageable device count, licence model, expansion price |
| Spares and documents | Count cabinets, power supplies, receiving cards, manuals | Spare ratio, batch consistency, warranty start date |
One acceptance item is regularly forgotten: the control software licence. Walls are installed well and then turn out to be licensed to a dongle, so the software will not run on a replacement control PC. The contract should say the licence follows the hardware, how many times it can be moved, and how it is backed up.
Ten lines for the RFQ
- Wall size, panel type, pitch or seam value, native resolution and whether one 1080p feed maps 1:1.
- Service method (front or rear) and the clearance it needs.
- Total wall weight, load per anchor point, and whether steel structure and anchors are included.
- Wall power (average and peak), recommended cooling capacity and UPS size.
- Signal path: cable type, longest single run, extender count and how they are powered.
- Decoder or matrix window count, manageable device count, expansion unit price.
- Control software licensing model and free upgrade term.
- Console: workstation count, adjustable height, cable routing, 19 inch equipment space, cable management.
- Delivery form: panels and steel as flat pack or assembled, who assembles on site, whether installation supervision is included.
- Spares and service: spare list and ratio, response time, whether same-batch spares can be reserved.
Six traps
- Putting identification tasks on the video wall. The distance fails and the answer becomes walking up to the wall.
- Finishing the interior before the panels are chosen. Panel depth, service clearance and steel embedment are gone, and the ceiling comes down.
- Buying screens without control. Too few decoder windows and no presets leave an expensive set of monitors.
- Sizing air conditioning by head count. Panel heat is several times human heat, so panels dim and pictures grey out in summer.
- Pulling HDMI over long runs. Past 15 metres the signal drops, and by then the cable is sealed in the wall.
- Accepting with no dead pixels written. No class, no test points, no deviation limit, and the argument is open on arrival.
Where this sits among the other guides
The control room is the stage after the cameras: camera selection is in CCTV camera sourcing, resolution and lens choice is calculated first with DORI pixel density, analytics are covered in video analytics and AI cameras, and retention is in CCTV storage for a 500-room hotel. For a delivered site, the Bassam Hotel CCTV case has the drawings and device counts.
Our ELV systems page breaks these subsystems into hotel and campus project lists, and the free RFQ template has the quotation columns ready to fill. How cables enter the room, and whether they run in tray or underfloor, is in structured cabling sourcing.
Want a wall and console configuration built from your device list and floor plan? Send the camera count, room dimensions, workstation count and site photos, and you get a proposal within 48 hours with the distance check, panel selection, workstation layout and RFQ list. Contact us here.