Bassam Hotel CCTV System — 15-Floor AI Surveillance Design
A complete video surveillance design for a 15-floor hotel — from basement parking to rooftop revolving restaurant — built on AI-powered surveillance cameras with perimeter protection, face recognition and per-floor coverage planning.
Project Background
Bassam Hotel is a 15-floor hotel project whose security requirements go well beyond standard lobby cameras. The owner needed complete coverage of every zone — basement parking, ground floor lobby, guest rooms, business suites, offices, the 9th floor terrace, 10th-11th floor penthouses, and a rooftop revolving restaurant — with AI capabilities to reduce false alarms and support face-based operations.
Working from the architect's floor plans, we designed a floor-by-floor CCTV system using an AI-powered camera line, covering both the public areas and the critical perimeter, with a dedicated storage calculation for the full retention period.
Camera Portfolio: 12 AI Camera Models (brand-agnostic design)
Each model selected for a specific duty — from 4K bullet cameras for perimeter to panoramic dual-lens units for open spaces and thermal cameras for critical zones.
| Camera Type | Typical Placement | Key Feature |
|---|---|---|
| 4K Bullet (FM-EBW81242) | Exterior perimeter | 4K resolution, long-range IR |
| Panoramic Dual (FM-PFW83242-A180) | Lobby / open areas | 180° coverage, fewer cameras |
| 360° Fisheye (FM-PSDW81652-A360) | Elevators / small rooms | Single camera, full room view |
| 4K Multi-Sensor (FM-PDBW82041-B360) | Parking / wide areas | 3-sensor 360° stitching |
| Face Recognition Dome (FM-HDBW5442) | Lobby entrance / VIP zones | Face detection ≥98%, blocklist alarm |
| AI Bullet (FM-HFW5442T-ASE) | Corridors / entrances | Deep-learning detection, perimeter protection |
| Thermal (FM-TPC-DF1241-T) | Roof / critical perimeter | 24/7 detection in darkness |
Camera Density by Zone
Real point counts from the design document — public zones carry the heaviest coverage, private floors stay discreet but protected.
Point counts summarized from the floor-by-floor design document. Final layout per architectural revision.
Floor-by-Floor Coverage
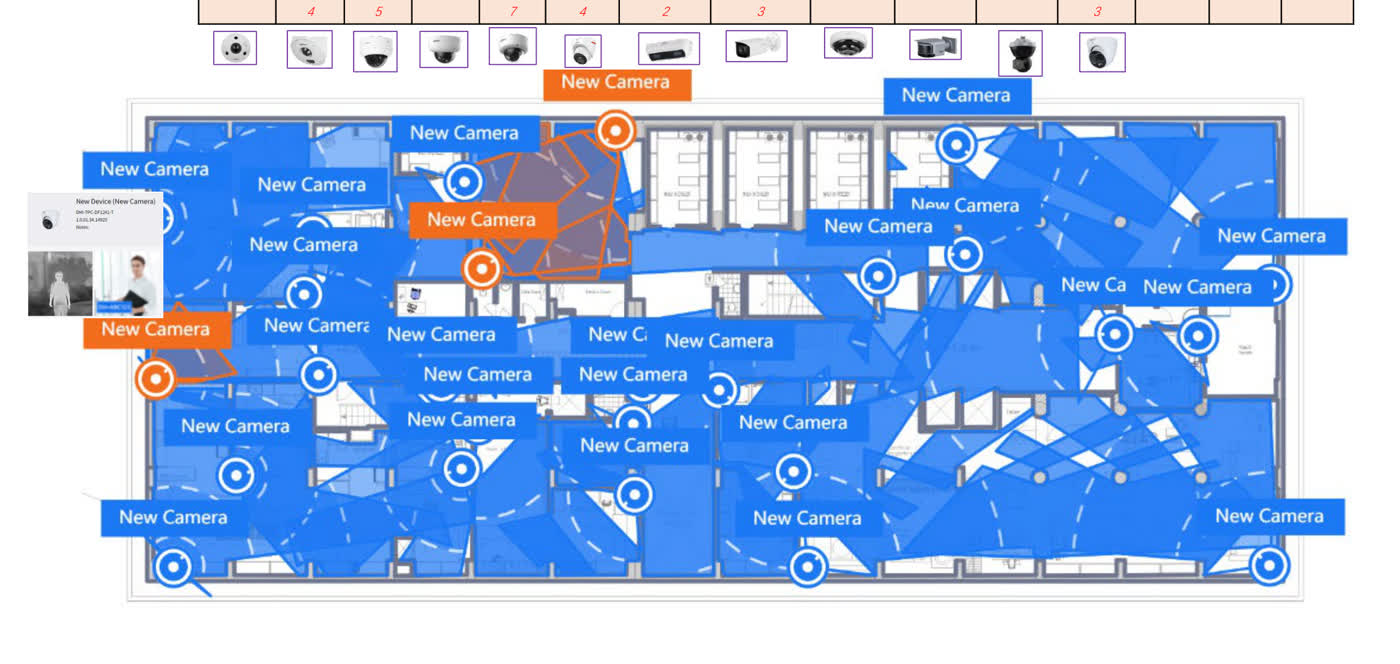
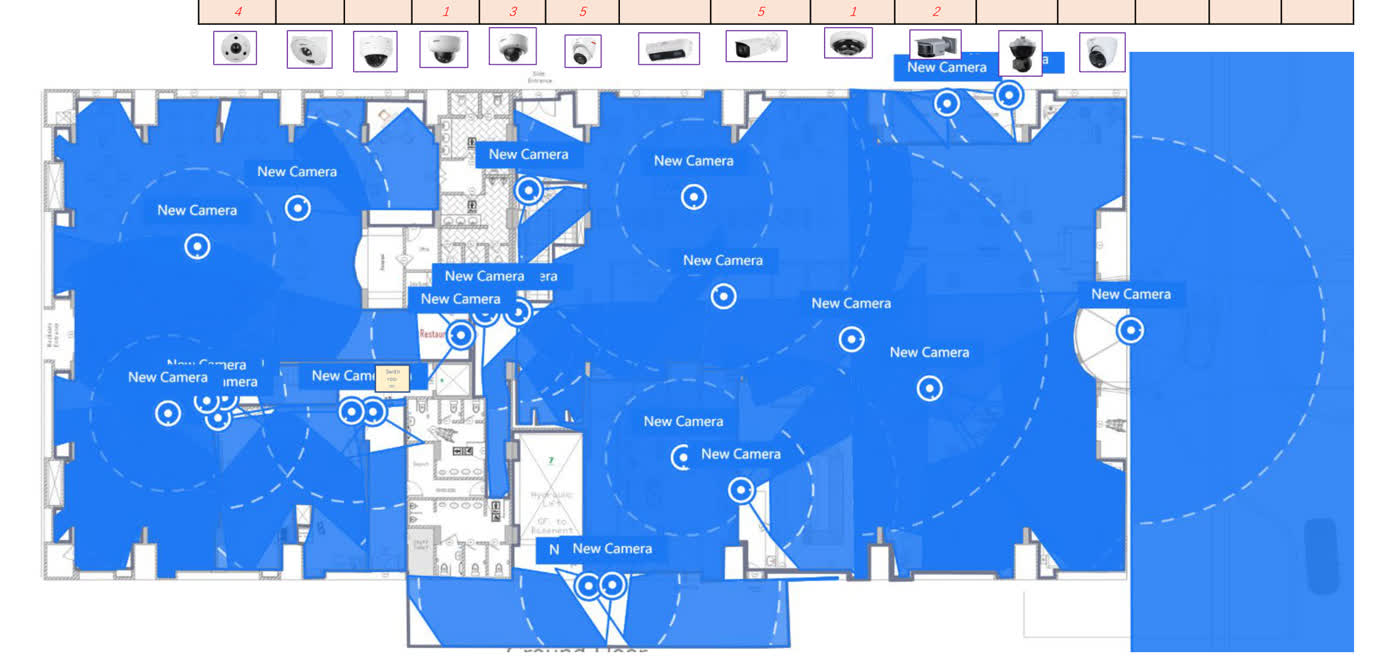
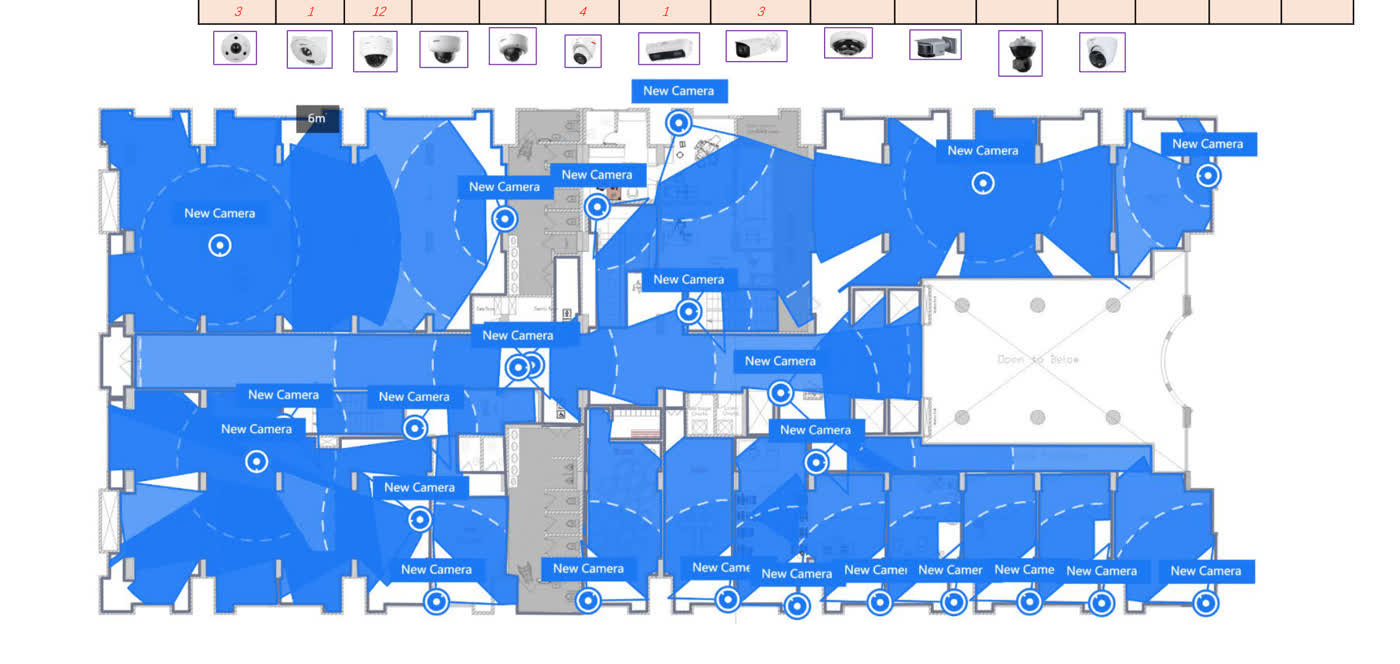
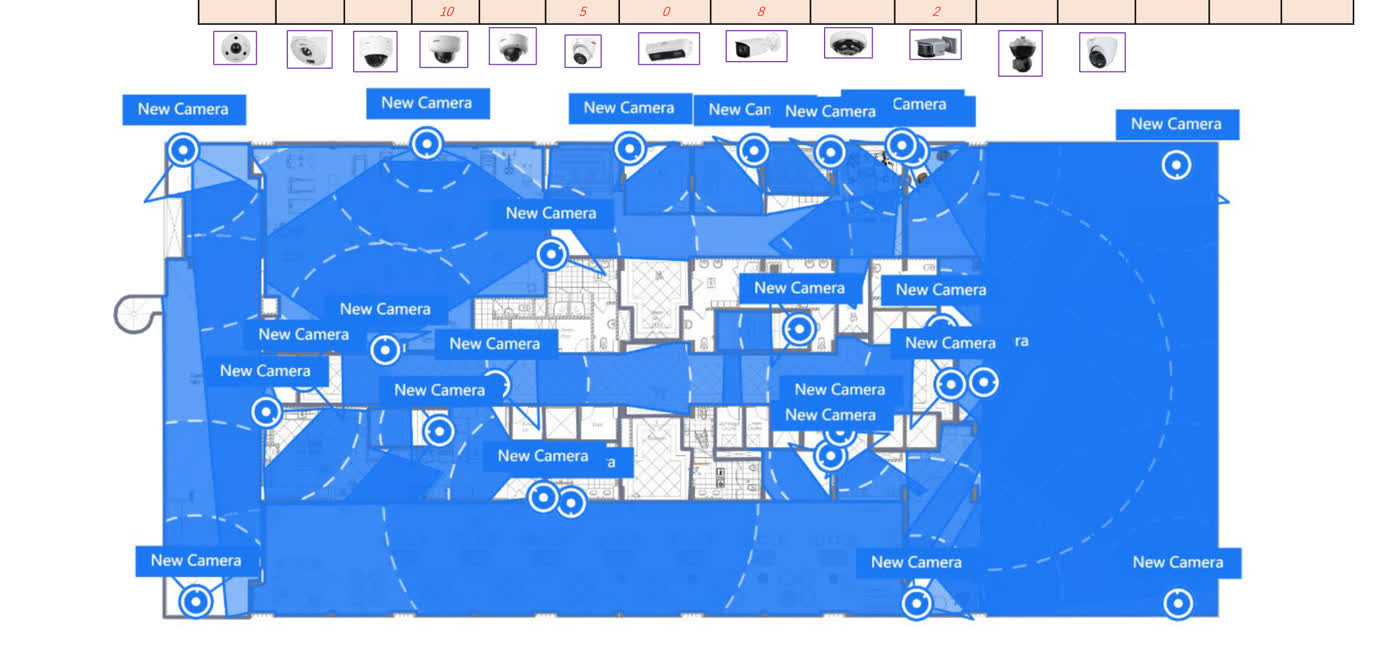
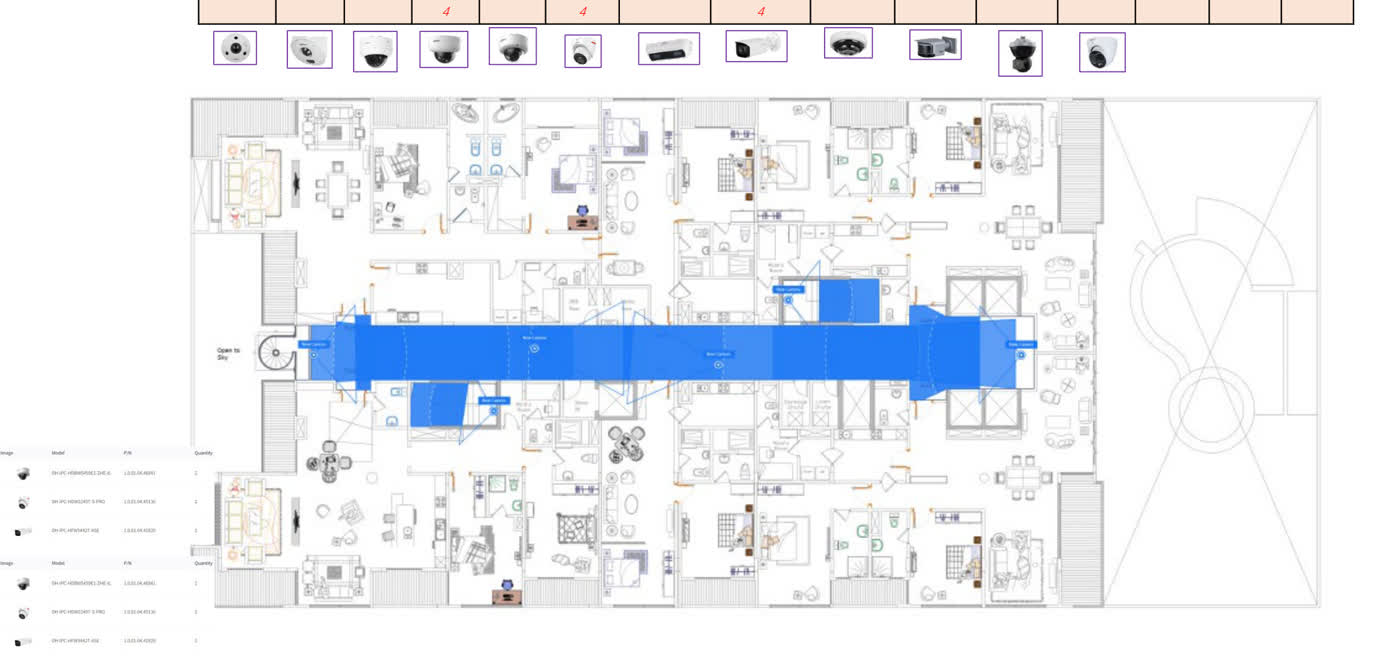
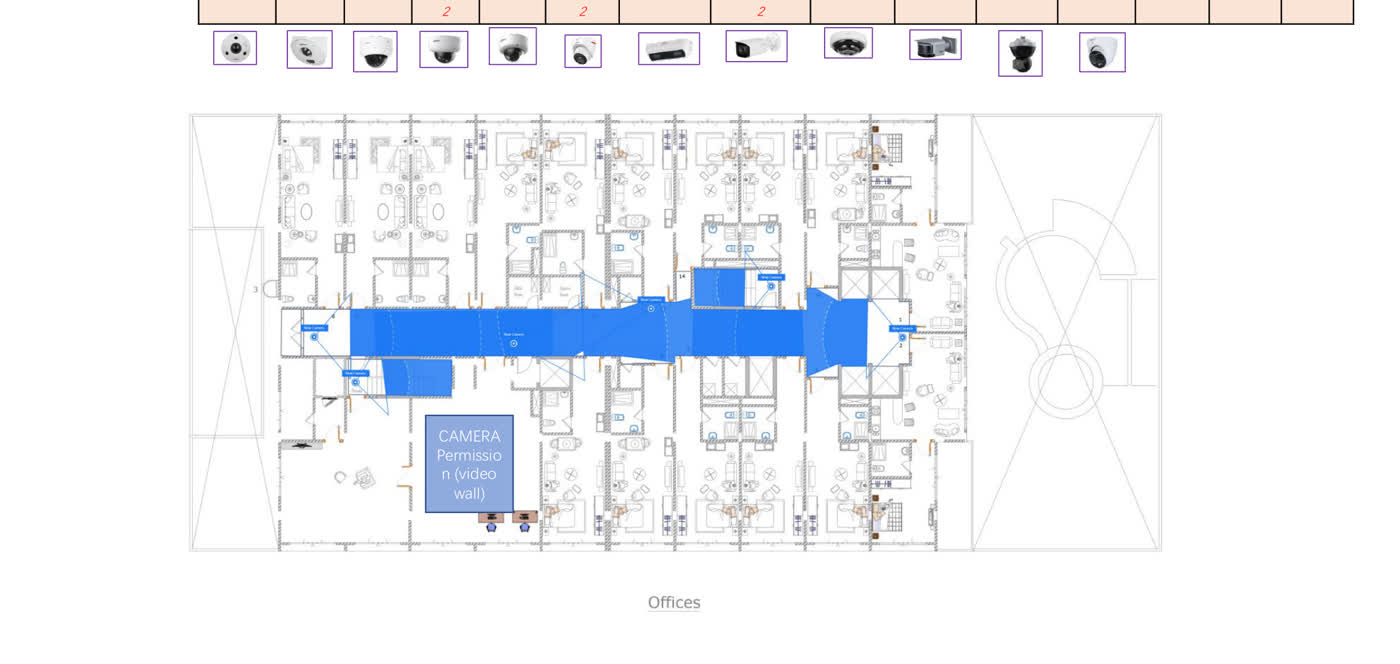
Every floor designed individually against the architectural drawings — no "one size fits all" layout. Camera density follows risk: parking and public areas carry more points; private floors carry fewer but targeted ones.
| Floor / Zone | Focus | Camera Points | Key Coverage |
|---|---|---|---|
| Basement | Parking + switch room | 14 | Multi-sensor 360° units, thermal for switch room |
| Ground Floor | Lobby + reception | 13 | Face recognition at entrance, 180° panorama lobby |
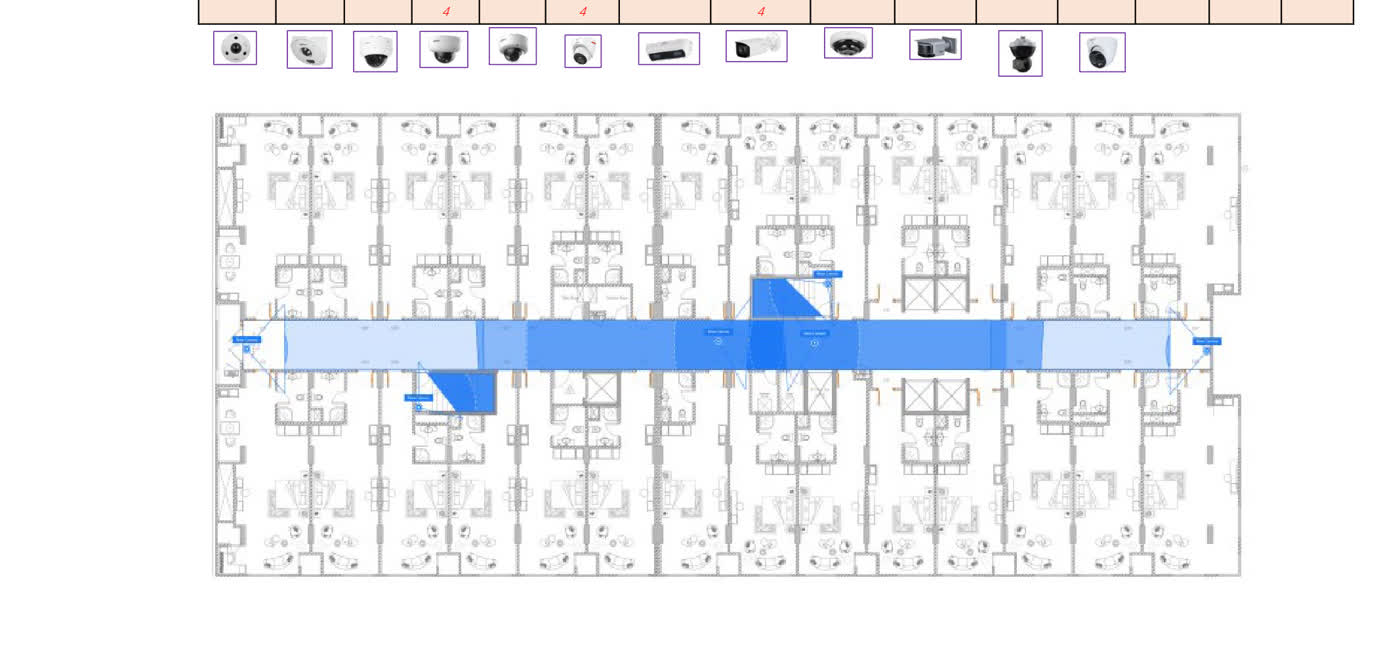
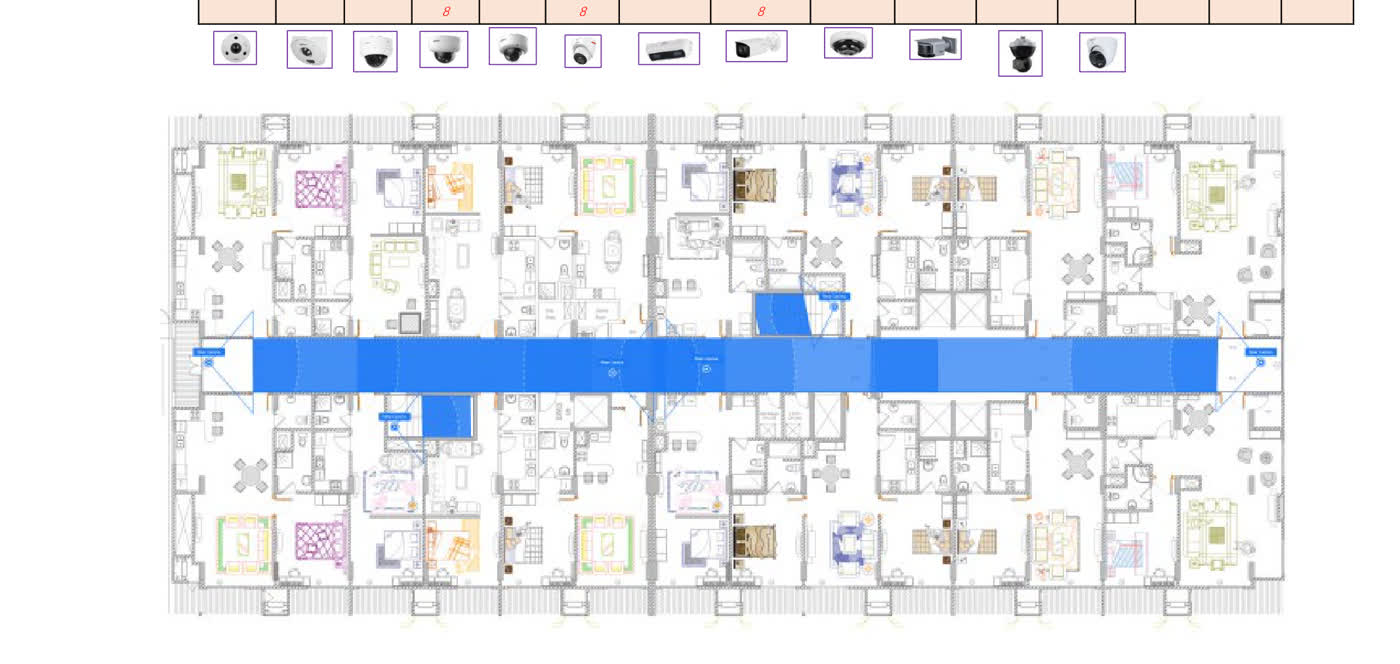
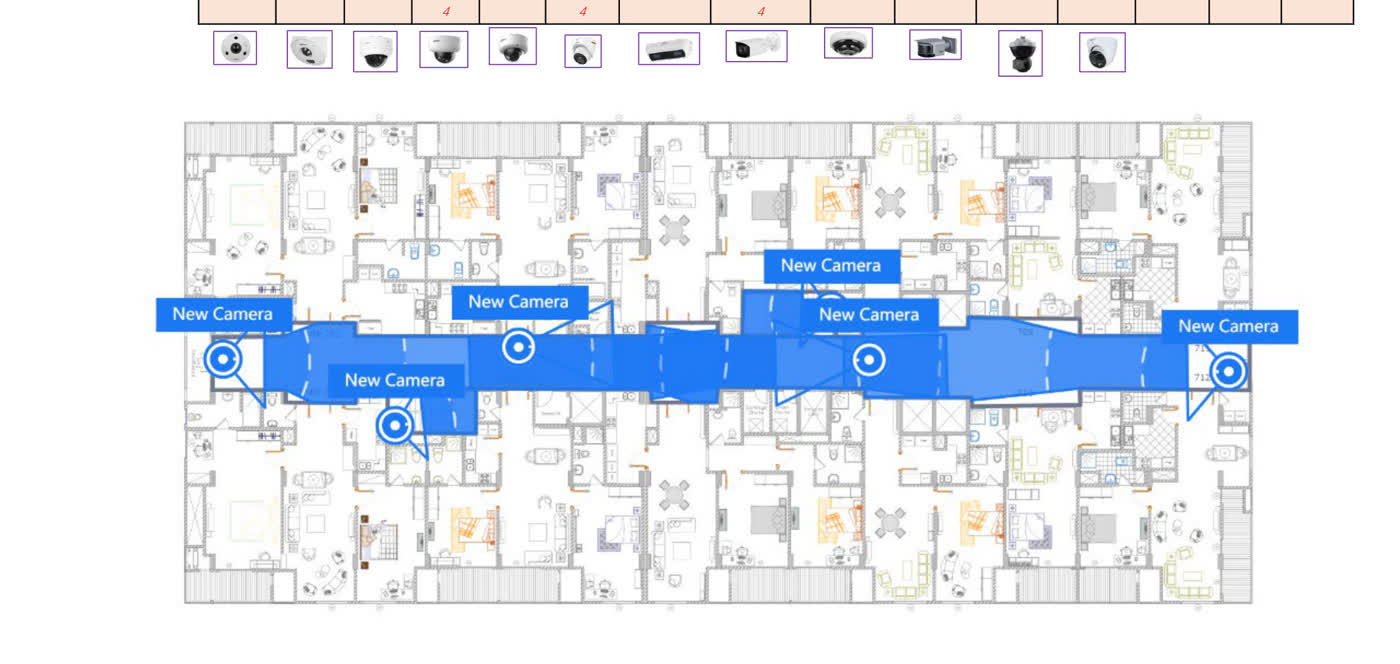
| 1-2 TH / 3-6 TH | Guest rooms corridors | 10/floor | Corridor bullets + elevators lobby domes |
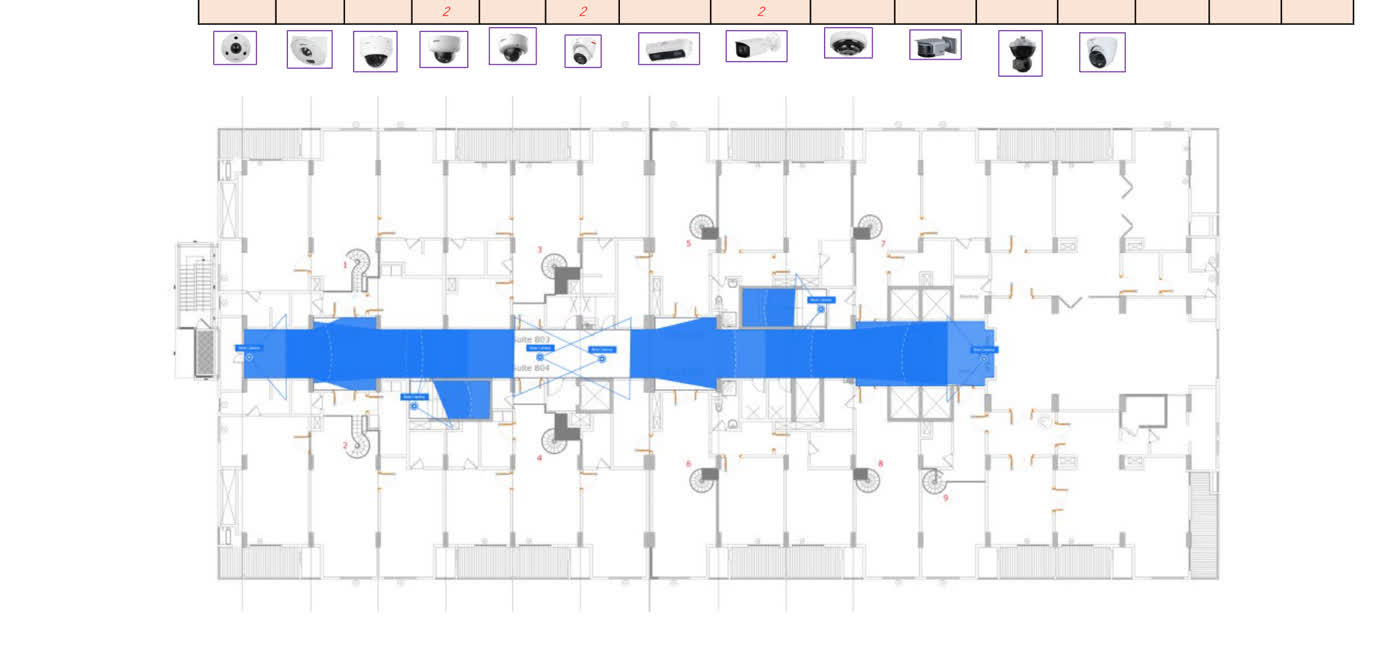
| 7-8th Suites | Suite floors | 8/floor | Reduced density, entry-focused |
| 9th Terrace | Outdoor terrace | 9 | Weatherproof bullets, perimeter line |
| 10-11th Penthouses | Premium suites | 7/floor | Discreet domes, entry + balcony edge |
| 12-13th Offices | Office floors | 6/floor | Corridor + entry protection |
| 14th / Roof | Roof + rotating restaurant | 12 | Thermal + 4K bullets, full perimeter |
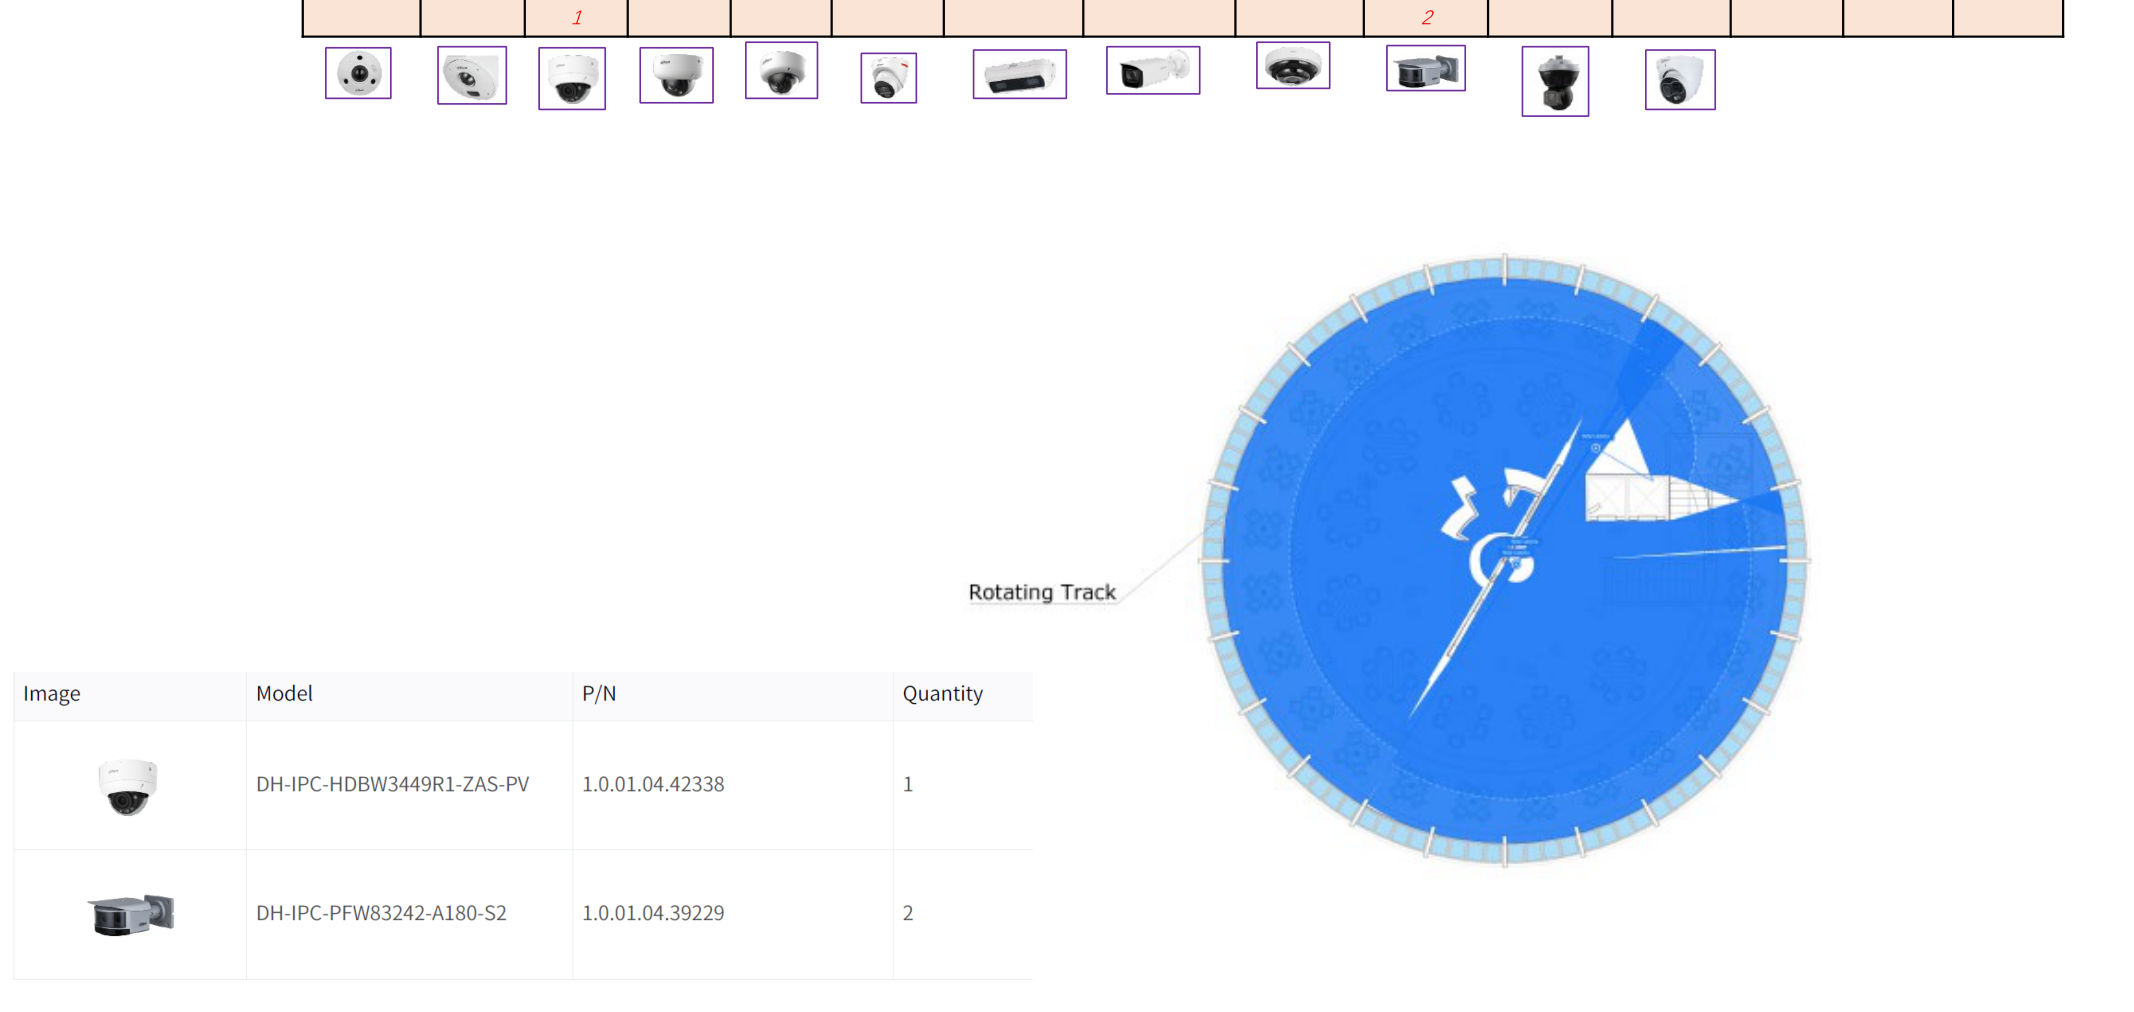
| Rotating Track | Revolving restaurant ring | included | 360° coverage of the rotating ring |
| Elevators | All lifts | 1/each | 360° fisheye per cabin |
Floor-by-Floor Design Drawings
Each floor's camera layout was drawn directly over the architect's plans — click any floor to see how coverage was planned.
Built-in AI: Beyond Recording
Perimeter Protection
AI detects intrusion, loitering and line crossing with self-learning that cuts false alarms to ~1% — even in complex scenes.
Face Recognition
≥98% detection rate, up to 200,000 face database entries, blocklist alarm and VIP recognition at the lobby.
Storage Planning
Dedicated retention calculation per camera bitrate — no under-provisioning, no surprise storage gaps.
Why Source a Hotel CCTV System Through Us
📐 Design Support, Not Just Sales
We turn floor plans into a camera layout — model selection, point counts and storage math included. You get a design document, not just a price list.
🏭 Factory-Direct Sourcing
Brand-grade equipment sourced directly from verified manufacturers in the Pearl River Delta, with QC inspection before shipping.
📦 Turnkey Logistics
Consolidated shipping for camera hardware, mounting accessories, switch gear and cabling — FOB or DDP to your project site.
🤝 Long-term Partner
From the first hotel to the next: we keep your equipment list and can re-quote expansions, spare units and upgrades.
Need a CCTV or hotel ELV system designed?
Send us your floor plans and we'll prepare a floor-by-floor camera layout with model selection, point count and storage calculation — free consultation.