The system that stops a hotel or hospital project at the end is usually not CCTV and not access control. It is emergency lighting: the structure is topped out, the ceilings are closed, and on the day of the fire inspection the walkway centre line is under the lux figure, the exit sign viewing distance is wrong, and nobody reserved a position for the central battery box. One rework means tearing down ceilings and damaging finished decoration.
It is also the subsystem most easily hidden behind one sentence in hotel low-voltage system integration. The quotation says “120 emergency light sets”, and behind that sentence there can be three completely different architectures: self-contained (battery inside the fitting), central battery (battery inside a floor or area box) and central inverter (battery in the plant room). Pick the wrong architecture and every unit price comparison after it is meaningless.
This article does not explain fire science. It gives buyers the actions they can actually check: where the three architectures divide, how illuminance and duration are calculated, how fitting counts are estimated, how batteries are selected by ambient temperature, what to verify on certificates, the ten questions that must be closed at RFQ stage, five arrival checks and three site acceptance items.
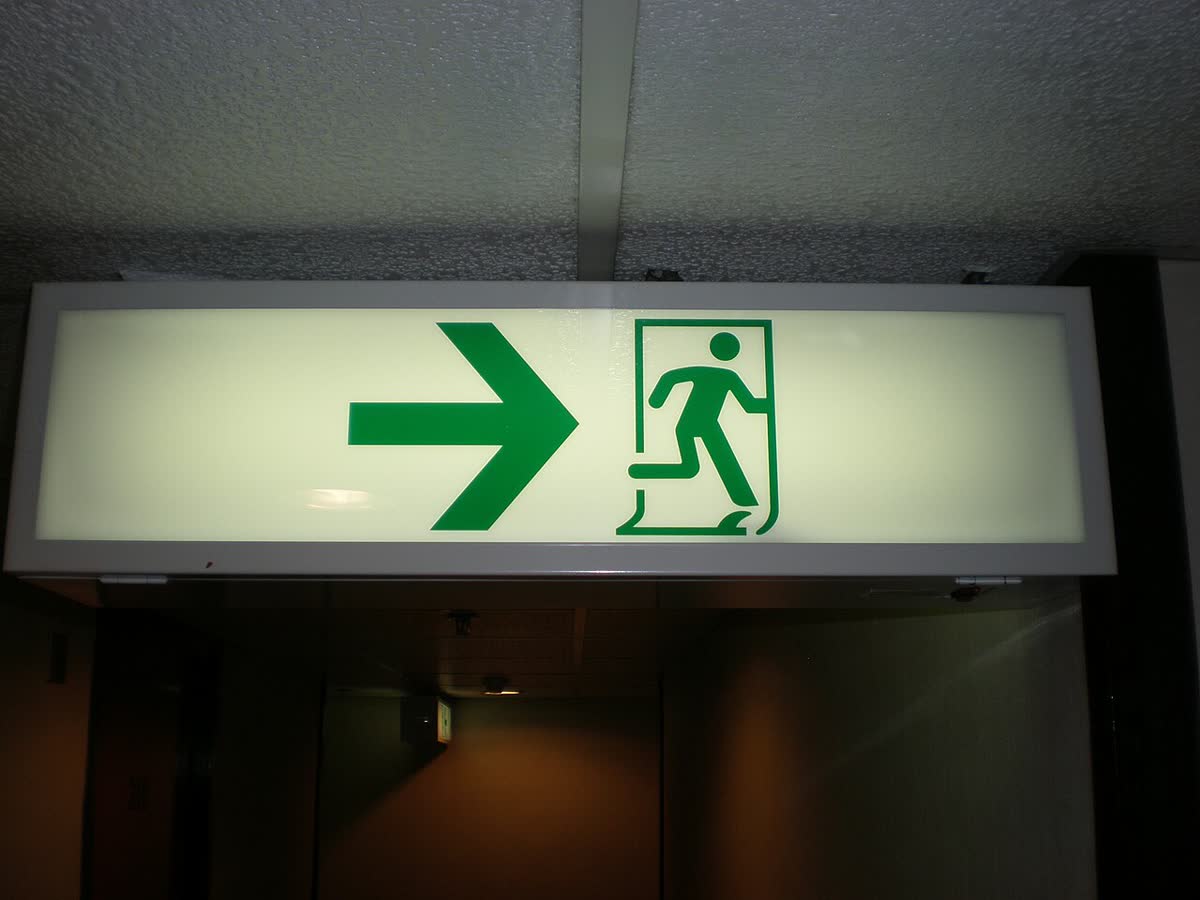
Photo: BrokenSphere, CC BY-SA 3.0, via Wikimedia Commons.
1. Settle the three architectures first, then talk price
| Architecture | Where the battery is | Supply and wiring | Unit the price is built on | Maintenance action | Where it fits |
|---|---|---|---|---|---|
| Self-contained | Inside each fitting | Local lighting or dedicated circuit, no communication cable | Priced per fitting plus battery | Manual or self-test discharge per fitting, battery replaced fitting by fitting | Refurbishments, scattered points, small areas |
| Central battery (centrally controlled) | In a box per floor or per zone | Dedicated emergency lighting circuit plus communication bus | Priced by box capacity and number of circuits | One discharge test at the box, can report to a monitoring host | New hotels, hospitals, malls, large floor plates |
| Central inverter (EPS) | Large battery bank in the plant room | Independent fire-rated cable circuit, central distribution | Priced by kVA and battery bank capacity | Plant-room level maintenance, periodic capacity verification | Large buildings needing long autonomy |
What buyers must pin down is which of the three the word “set” on the quotation refers to. A self-contained “set” is a fitting with its battery. A central battery “set” is only the end luminaire, with battery and box priced separately. A central inverter “set” usually does not even include the fitting. Mix the three definitions in one comparison sheet and the price spread can reach three times, with nobody losing money. In hotel projects this split is normally laid out together with the whole floor’s low voltage scope, as shown in ELV floor design for a 500-room hotel.
One more point that gets skipped: in a building with a fire control room, emergency lighting is normally specified as a centrally controllable system, because the fire linkage needs status feedback. That single line decides whether self-contained is still acceptable.
2. Illuminance and duration: calculate the standard before counting fittings
Emergency lighting is accepted by measurement, not by how bright it looks. International and Chinese practice use different tables, but both end in specific numbers.
| Area | EN 1838 (common in Europe, Middle East, Africa) | GB 51309-2018 (China) | What the buyer must put in the RFQ |
|---|---|---|---|
| Escape route | Centre line at least 1 lx, central band at least 0.5 lx, uniformity no worse than 40:1 | Minimum 1.0 lx at floor level | Demand the spacing-to-height table and isolux curves from the supplier |
| Open area (over 60 m2) | At least 0.5 lx on the floor, excluding a 0.5 m border | 3.0 lx is common for crowded premises | Confirm anti-panic lighting or the higher Chinese figure |
| Staircases and lobbies | At least 1 lx along the escape path | 5.0 lx generally, 10.0 lx in crowded premises | List staircases separately, never merged into corridor quantities |
| Ward and operating suite refuge rooms, care facilities | Sleep-risk premises quoted at 3 h duration | 10.0 lx | Hospital projects need duration and lux level stated separately |
| Areas that must keep working during a fire (LV room, fire control room, pump room, generator room) | High-risk task area at least 10 percent of normal illuminance and not below 15 lx | 1.0 lx class | These rooms need their own fittings, not spill light from the corridor |
Several numbers will be asked at review, so write them into the technical specification up front:
- Response time: standard escape lighting reaches 50 percent output within 5 seconds and full output within 60 seconds; high-risk task areas require changeover at 0.25 second class.
- Duration: the common European rated value is 1 h, with 3 h for sleep-risk premises. The Chinese central battery route steps by building type: civil buildings over 100 m not less than 1.5 h, medical, care and large retail not less than 1.0 h, others not less than 0.5 h.
- Colour and glare: EN 1838 requires a colour rendering index of at least 40 and caps glare from low-mounted fittings. The layout that looks dazzling at the end of the corridor while the floor stays dark will not pass.
3. How to estimate fitting counts: never average by floor area
The most common mistake is to take the required lumen total from the floor area and divide by the lumen output of one fitting. That count will always fail the illuminance distribution at acceptance, because emergency lighting is judged on uniformity, not on total output.
The workable sequence is three steps:
- Set spacing from the manufacturer’s spacing-to-height ratio (SHR). The factory supplies a spacing table or isolux curves; corridors usually take the mounting height multiplied by a factor to give the maximum spacing.
- Place fittings in segments along the route. There must be a fitting at every exit, stair head, corner and change of level; these are the emphasis points, where EN 1838 expects something in the order of 5 lx.
- Verify against a measured schedule. Acceptance takes readings along the centre line at roughly 1 m intervals, and any point below the standard fails.
A worked estimate you can reuse: a hotel typical floor corridor 1.8 m clear width, 60 m long, 3.0 m ceiling, with surface-mounted fittings giving a luminous surface at about 2.7 m. If the factory spacing table gives a factor of “spacing no more than 4 times mounting height”, that is 10.8 m, so 60 m needs at least 6 fittings, plus exit signs above the exit doors. This is only the lower limit. When you actually quote, list corridor fittings, staircase fittings, emphasis points and exit signs as four separate lines, otherwise the supplier traps you with one total number.
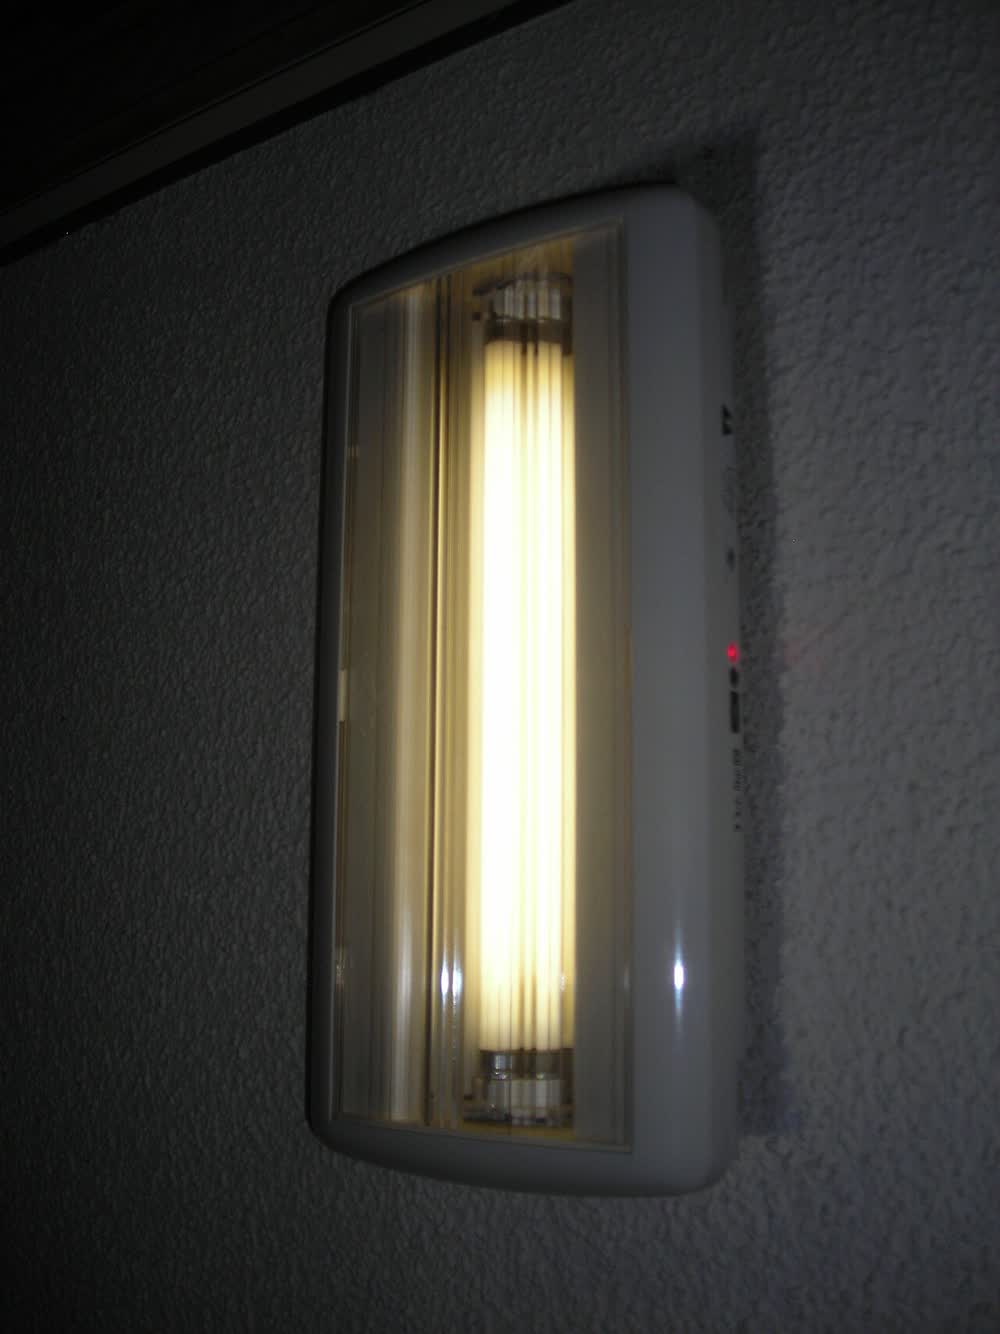
Photo: Erik1980, CC BY-SA 3.0, via Wikimedia Commons.
4. Batteries: choose by ambient temperature, not by unit price
The life of an emergency luminaire is essentially the life of its battery. Distribution rooms and ceiling voids in Middle East, Africa and South Asia projects sit at 35 to 45 C all year. Specify the wrong battery and the whole batch is replaced in three years, costing far more than the saving on the original order.
| Chemistry | Behaviour in heat | Cycling and float life | Buying points |
|---|---|---|---|
| VRLA / SLA (lead acid) | Life roughly halves for every 10 C rise | 3 to 5 years | Lowest unit price, fine in temperature-controlled interiors, wrong for hot ceiling voids |
| NiCd (nickel cadmium) | Tolerant of heat and overcharge, the toughest of the four | Over 5 years | Memory effect, needs full discharge maintenance; check environmental compliance in the destination country |
| NiMH (nickel metal hydride) | Capacity fades quickly under hot float charging | 3 to 5 years | High energy density, but temperature compensation is mandatory or rated duration is not reached |
| LiFePO4 (lithium iron phosphate) | Long cycle life, but charging has a low temperature limit (around 0 C and above) | Over 5 years | BMS is mandatory; confirm the charge protection strategy for cold regions |
Three things buyers must close: whether the battery is field replaceable (not replaceable means scrapping the whole fitting), at what ambient temperature the rated duration was established (a 3 h rating at 25 C may deliver little more than 2 h at 45 C), and whether the battery has its own certification and a UN38.3 transport report (mandatory for air and sea freight of lithium cells).
5. Certificates: CE is a self-declaration, EN 60598-2-22 is the product standard
The product standard for emergency luminaires is EN 60598-2-22 (identical to IEC 60598-2-22), the application standard is EN 1838, automatic test systems are covered by EN 62034, and the 2024 edition of IEC 60598-1 adds an annex on battery safety. Projects shipping to the US and Canada look at UL 924; projects in China look at GB 17945 plus CCCF certification.
Verify a certificate in four steps; it is far more useful than reading “complies with EN standard” on a drawing:
- Check the holder. Is the certificate held by the factory, or by a trading company? A trading company holding the certificate while the factory holds none means the responsibility chain is already broken.
- Check the model range. Does the certificate cover the model you are ordering? Different wattages and battery types in one series are often listed separately.
- Check the issuing body. EU notified body numbers and UL file numbers can both be looked up on the issuer’s own website.
- Check the test scope. For emergency luminaires the decisive tests are discharge duration, changeover time and performance after the high-temperature test. A supplier offering only a safety test report has not done performance testing. The same method works across categories; see how to verify Chinese supplier product certificates.
6. Ten questions that must be closed at RFQ stage
| # | Question | Why it must be asked |
|---|---|---|
| 1 | What is the lumen output in emergency mode? | Suppliers routinely quote normal output as emergency output; the two differ by 3 to 10 times |
| 2 | What is the rated duration, and at what ambient temperature? | Decides whether the installation still complies in three years |
| 3 | Battery chemistry, capacity in Ah, field replaceable? | Drives whole-life cost |
| 4 | What is the changeover time? | High-risk task areas need 0.25 second class, ordinary escape lighting 50 percent within 5 seconds |
| 5 | Do you provide a spacing-to-height table or isolux curves (IES/LDT files)? | Without this file the consultant cannot verify the design and acceptance has no basis |
| 6 | Ingress protection and impact rating (IP/IK)? | Outdoor or floor-mounted units are commonly IP67; tunnels and wet areas not below IP65 |
| 7 | Operating temperature range? | Ceiling void temperature in Middle East and Africa projects is a hard constraint |
| 8 | Self-test or automatic test method (manual, self-test, bus monitoring)? | Decides the maintenance labour after acceptance |
| 9 | Certificate number, holder and covered models? | Prevents “we have a certificate, just not for this model” |
| 10 | Basis for the exit sign graphic and viewing distance? | The graphic must follow ISO 7010 E001/E002, and viewing distance is sign height multiplied by a factor |
Question 10 is the one most often skipped. The usual rule is around 200 times the sign height for internally illuminated signs and around 100 times for externally illuminated signs in 100 lx ambient light, with the local sign code table taking precedence. A long corridor with a high ceiling and a 100 mm sign is unreadable halfway down.
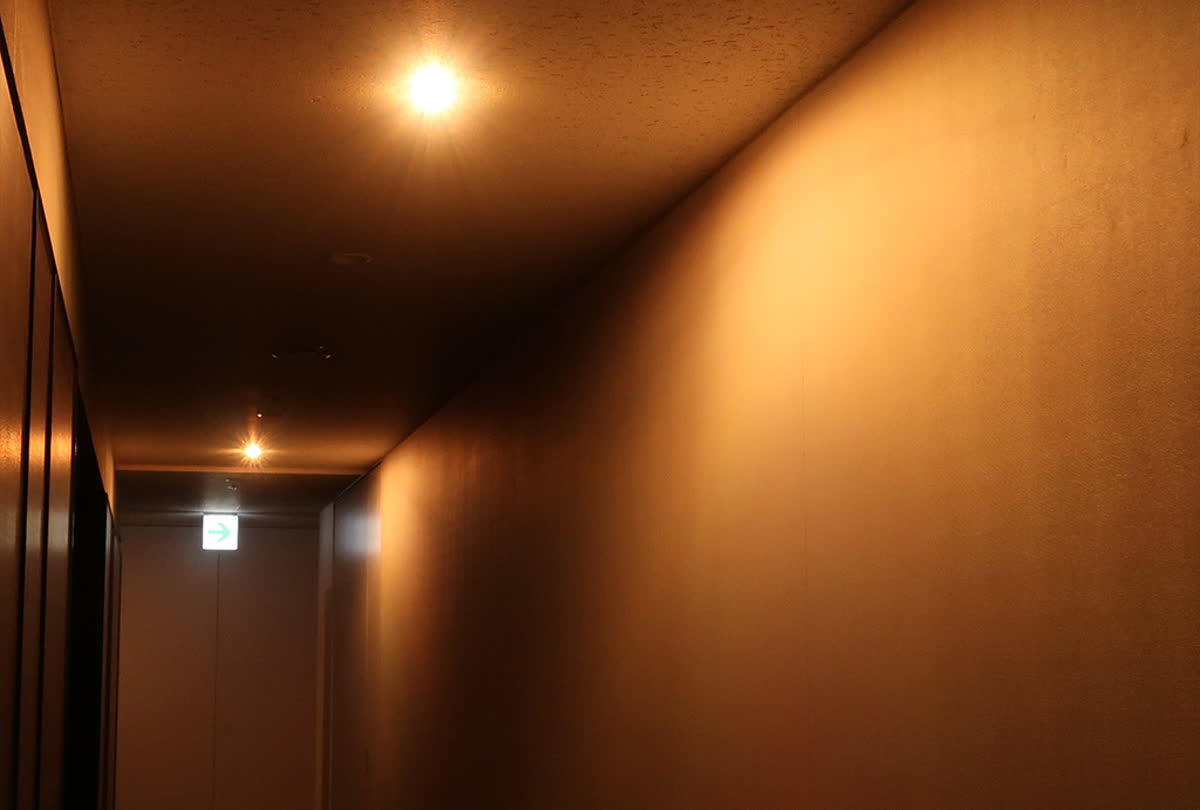
Photo: Darklanlan, CC BY 4.0, via Wikimedia Commons.
7. Five arrival checks and three site acceptance tests
Arrival checks, sampled to AQL and consistent with the pre-shipment inspection process; the relationship between sampling depth and cost is covered in the cost structure of inspection and audits:
- Full-duration discharge. Pull 2 or 3 units at random, cut the mains and time them, record the run to extinction and compare with the rating.
- Changeover time. Confirm frame by frame on video, not just that it lights up.
- Exit sign graphic and colour. Graphic proportions, white graphic on green, arrow direction against the order; left and right are the most frequent error.
- Enclosure and protection. Gaskets, diffusers and the construction behind the claimed IP rating.
- Battery marking and documents. Battery model, capacity, production date and UN38.3 report all present.
Three site acceptance items:
- Measured illuminance. Readings along the corridor centre line at intervals, checking the darkest point; this is the core item in fire acceptance.
- Linkage and release. On a fire signal the emergency lighting must come on, the access control magnetic locks must release and the evacuation voice message must play. Run these three in a single test together with the logic of the fire alarm system and the public address system; the release requirement on the access control side is set out in access control and intercom sourcing.
- Signage and handover documents. Point schedule, spacing table, battery replacement cycle and test record sheets. One missing document and the facilities team will stall at handover.
8. Six most common traps
- Quoting per “set”. Self-contained, central battery and central inverter definitions in one comparison sheet, a price spread of three times and nothing comparable.
- Normal lumens passed off as emergency lumens. A datasheet that states only 3000 lm and never states emergency-mode output tells you nothing.
- Batteries that cannot be replaced. A few cents saved, the whole batch of fittings replaced in three years.
- CE without EN 60598-2-22. CE is a manufacturer’s self-declaration, not third-party performance certification.
- Central battery boxes quoted without circuits. Box capacity looks sufficient, but circuit count, cable length and end voltage drop were never checked, so end fittings are dim or fall short on duration.
- Buying the fittings and forgetting the signs, or buying signs without a viewing distance check. What fails at acceptance is not “the light does not come on”, it is “nobody can see the exit”.
FAQ
Can I convert a standard luminaire by adding an emergency module? Technically yes, but it should not be the main solution on a project. A retrofit module has not been type tested to the emergency luminaire standard for changeover time, battery temperature rise or enclosure protection, so a non-standard conversion rarely produces a valid certificate at fire acceptance. If a refurbishment forces it, ask the supplier for the module’s own certification plus a combined test report for the complete fitting.
Self-contained or central battery: how do I choose? Three factors: floor area and fitting density, whether the building has a fire control room that requires central monitoring, and the maintenance labour available. Scattered points, refurbishments and small areas go self-contained; new hotels, hospitals and malls that need central monitoring and one discharge test go central battery. The two can be mixed, central battery in public areas and self-contained in isolated plant rooms, but mark it clearly on the drawings so the circuits of the two systems are never crossed.
How is the viewing distance of an exit sign calculated? Take the graphic height of the sign and multiply by a distance factor, typically around 200 times for internally illuminated signs and around 100 times for externally illuminated signs at 100 lx ambient, which gives the maximum viewing distance. Then check that nothing blocks the sight line within that distance and that direction signs are added at every change of direction. Use the sign code adopted in the destination country, because the tables differ; the EN 1838 geometric requirements and the local code table are not interchangeable.
How often do batteries need replacing? By ambient temperature and chemistry, not by the calendar. Lead acid runs about 3 to 5 years at 25 C and may need capacity verification at 2 years above 35 C; nickel cadmium usually exceeds 5 years; LiFePO4 exceeds 5 years but depends on BMS protection. The workable routine is one full-duration discharge per year, and replace the batch when measured capacity falls below 80 percent of rated.
Is a centrally controlled system mandatory? For projects in China, GB 51309 requires a centrally controllable system in buildings that have a fire control room. Overseas projects follow the local fire code and the owner’s standard: many Middle East projects work to EN but the owner still asks for status feedback to the control room. Clarify this during the tender query stage, not at commissioning when the communication cable has to be added.
Next step: send the layout and point schedule, get a comparable quote structure in 48 hours
The hard part of comparing emergency lighting quotes was never the unit price, it is the definition. Send us the floor plans, the escape routes, the ceiling heights and the destination country, and we will break the scope into five lines, corridor fittings, staircase fittings, emphasis points, exit signs and central battery boxes, and build one consistent quotation framework with the certificate requirements, battery chemistry and rated duration written into the RFQ. Then three factories can actually be compared. For the wider subsystem view, start with ELV system integration and ELV cost structure; on the fire side, the split between detection linkage and voice evacuation is covered in fire alarm system sourcing and public address system sourcing.
Send us the drawings and point schedule and get a quote structure in 48 hours, including the list of items we still need confirmed.