Most hotel ELV (extra-low voltage) projects fail quietly at the design stage, before a single cable is pulled. Not because the equipment is wrong — but because nobody mapped the building first.
This subsystem is one block of the wider ELV system package — cabling, security, intercom, AV and power backup specified and inspected as one scope.
A 500-room, 18-story hotel in Central Africa solved this the right way. Before anyone quoted a camera or a set-top box, the owner’s engineering team walked the project floor by floor: what happens in the basement, who sleeps on which floors, where the offices sit, and what the rooftop is for. Every system — IPTV, CCTV, telephony, WiFi, public address — was then designed backward from those answers.
This article walks through that floor-by-floor logic and the small engineering details that make the design feel real when guests check in. If you are specifying a hotel anywhere with mixed-use floors, this is the thinking worth copying.
How do you read a building like a user?
An 18-floor hotel tower is not one building. It is a basement, a public podium, a guest tower, an apartment block, an office wing and a rooftop venue stacked on top of each other — each with different security, network and media needs.
The project’s functional map looked like this:
| Floors | Function |
|---|---|
| Basement | Laundry, kitchen, dry store, electrical room, central control room |
| Ground | Restaurant and reception |
| Mezzanine | Shops, 2 meeting rooms |
| 2nd up | Hotel guest rooms |
| 9th | Restaurant, gym, pool, SPA |
| 10th–11th | Apartments (6 per floor) |
| 12th | Apartments (20) |
| 13th | Office area |
| Roof | 2 VIP lounges, kitchen, electrical room, 2 mechanical rooms, revolving restaurant |
Notice what is missing from a typical single-use design: the control room is in the basement, the busiest public spaces are on the 9th floor and the roof, and nearly half the vertical circulation is apartments and offices, not transient guest rooms. Each of those facts changes the ELV design.
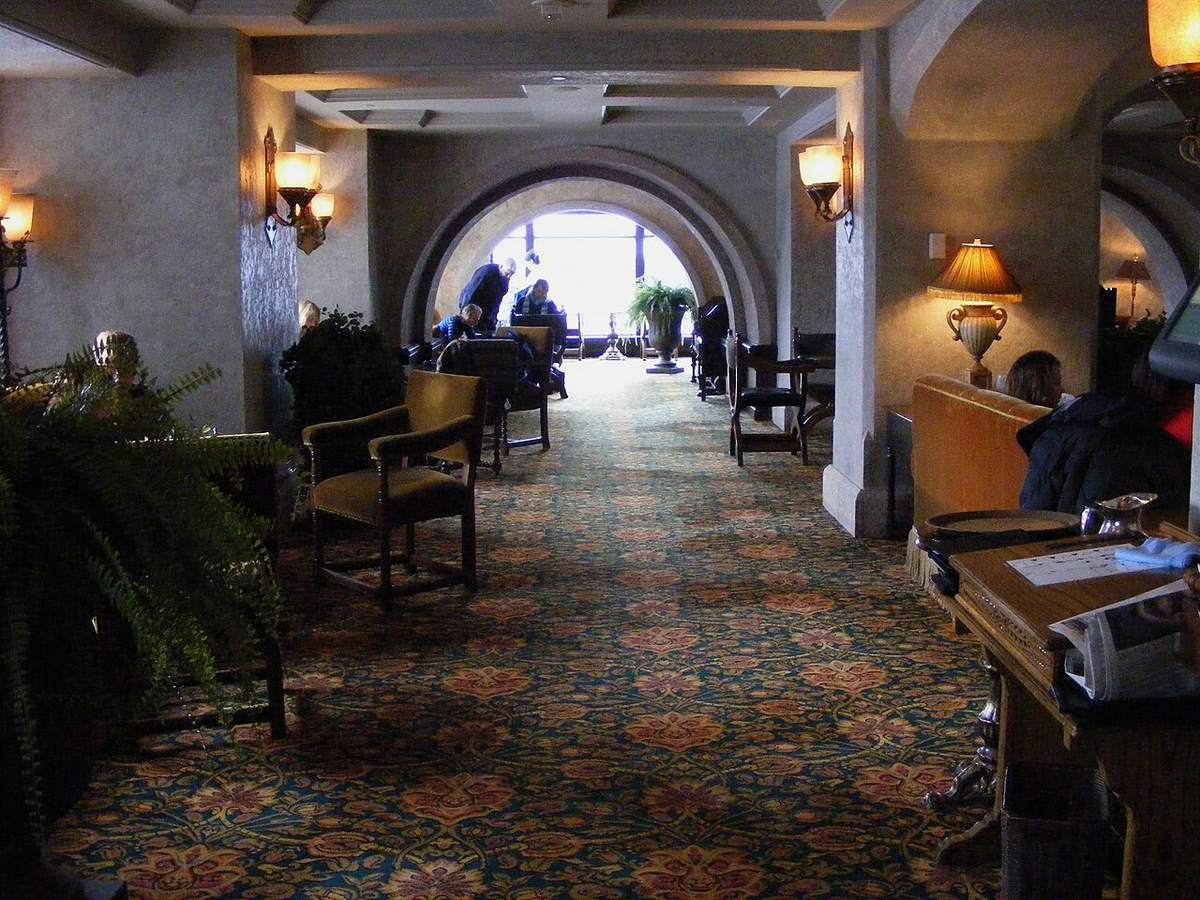
Does one control room rule everything in the basement?
All low-voltage head-end equipment — IPTV head-end, network core, telephone server, public address amplifier rack — is centralized in the basement control room, next to the laundry, kitchen and electrical rooms.
Why it matters:
- Single point of management. One room to lock, one room to cool, one room to maintain. The hotel’s own technicians learn one environment instead of five scattered equipment closets.
- Short runs to the electrical room. The ELV systems draw power from the same electrical infrastructure, and keeping them adjacent simplifies the UPS and grounding design.
- The backbone starts here. From the basement, fiber risers run up the building to floor telecom rooms; everything else hangs off those risers.
A common mistake in hotel projects is scattering head-end gear across floors to save cable. It saves a little copper and costs a lot of reliability and maintenance time.
Where do WiFi and PA earn their keep on ground and mezzanine?
The ground floor restaurant, reception and mezzanine shops and meeting rooms are the guest’s first impression — and the place where WiFi complaints are born.
Design choices for public zones:
- High-traffic AP placement. Lobby and meeting rooms get access points sized for crowd density, not room count.
- Wireless bridges as a backup tool. For shops and meeting rooms where a clean cable path is difficult, the design reserves bridge equipment as a supplementary coverage option rather than tearing up finished finishes.
- Public address zoning. The restaurant and reception are separate PA zones, so background music in the restaurant does not have to be silenced when an announcement plays at reception.
Where does the point count get real on guest room floors?
The guest tower accounts for most of the project’s 500 TV points and the majority of the telephone points. Three details here are worth stealing:
1. Extension numbers = floor + room. A room on floor 5, room 02, is extension 502. The numbering scheme is instantly readable for staff who work across multiple languages — no lookup tables, no training manual. This decision costs nothing and saves mistakes every single day.
2. Quick-dial labels on every phone. The phones ship with printed labels for the numbers that matter: reception, restaurant, housekeeping. Guests press one key; staff never have to explain “dial 9 first.”
3. Caller ID on IP phones. Reception and service phones show the calling room number before the call is answered. A guest calling from room 502 is handled differently from a call from the gym — staff know before they pick up.
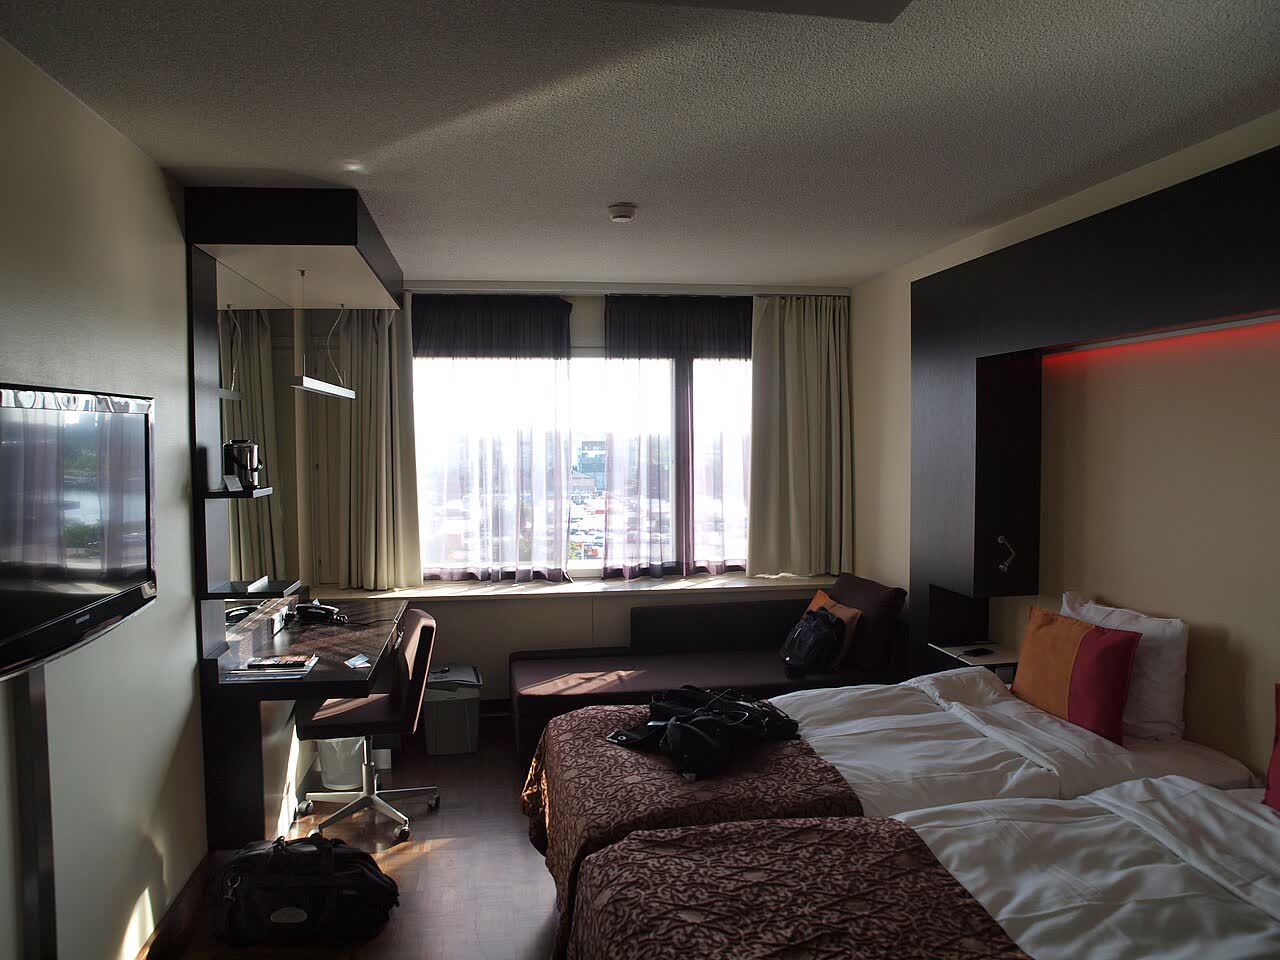
Why is floor 9 pool, gym, and SPA a different coverage problem?
The 9th floor restaurant, gym, pool and SPA are not guest rooms, and they should not be designed like them:
- Corridor AP strategy does not apply. Open leisure spaces need fewer, stronger coverage points aimed at seating and equipment areas, not per-room APs.
- Moisture and outdoor considerations around the pool area affect device selection and mounting — a detail often missed until the first unit fails.
- PA zoning matters again. Pool and SPA areas get their own zone and volume control; guests do not want the gym’s announcement in the treatment room.
Why are floors 10–12 apartments not guest rooms?
Three floors of apartments (6 + 6 + 20 units) are a different product from the transient rooms below. Long-stay residents expect:
- Reliable internet as a utility, not a perk — the design treats apartment WiFi with the same redundancy as the guest network.
- Clean separation from hotel operations. Apartment networks should not see hotel office resources, and vice versa.
- Telephone service that works like home, with the same internal dialing rules as the hotel rooms — the floor-plus-room extension logic carries through.
Mixing apartments and transient rooms on the same flat network is how “my neighbor’s laptop can see the hotel server” stories start. The isolation architecture (separate switches, separate links per system) is designed in from the start, not bolted on later.
How does the floor 13 office area change the security model?
An office floor inside a hotel is a security boundary, not just a network node:
- A dedicated NAS for operational documents and data lives on the office network only — reachable from no other network in the building.
- Physical isolation: office network, guest WiFi, CCTV and IPTV each run on separate switches and separate external links. A compromised guest laptop cannot reach the office, and the CCTV feed cannot be used as a jump point into hotel operations.
- This is the cheapest security you will ever buy, because it is decided on paper before anything is connected.
What is on the roof with dishes, VIP lounges, and a revolving restaurant?
The roof carries two functions that most hotel ELV designs never think about together:
Satellite reception. The hotel receives free-to-air channels from four satellites to serve all 500 TV points as a standard amenity. Dish size was specified at 1.2 meters each — a deliberate engineering choice, not a default:
- The site is inland with strong winds, so an oversized dish would be a structural liability
- Signal conditions are moderate, so undersizing would mean channel dropouts at exactly the wrong moment
- Point count matters too — more TV points can justify a larger dish to raise headroom, but for this building 1.2 meters balances wind load, signal and 500 points
Premium shared space. Two VIP lounges, a rooftop kitchen, an electrical room and two mechanical rooms sit beside the revolving restaurant. Each gets its own PA zone, and the lounge WiFi is designed for privacy and density rather than corridor-style coverage.
The lesson: a rooftop is not “the top of the building.” It is a venue, a technical platform and a reception site all at once — and the ELV design should treat it that way.
Is paid TV handled at the room, not the head-end?
One detail of the TV system is worth its own paragraph because it is where many hotel projects get into trouble.
The standard service is free-to-air channels only, distributed over the satellite master antenna television (SMATV) backbone to every room. The hotel does not centralize pay-TV decoders and redistribute premium channels — that arrangement can put the hotel in conflict with broadcasters and local regulators. Instead, each room is wired so a guest who wants a paid channel can connect their own decoder and pay for it themselves.
The engineering outcome is elegant: one cable run per room serves both the standard free channels and the guest’s own decoder, so the hotel gets compliance without extra wiring. When a supplier pushes “we’ll give you every channel in the building,” ask how licensing is handled — the answer determines whether you are buying a system or a liability.
Why should floor function drive the design?
The pattern across every floor is the same: define the function first, then design the system. The basement is a control room, so head-end lives there. The 9th floor is leisure, so coverage and zoning change. Floors 10–12 are homes, so isolation and reliability tighten. The roof is a venue, so it gets its own zones and a carefully sized satellite installation.
A generic hotel ELV design treats the building as a box of identical rooms. This one treated it as 18 different buildings with different jobs — and the systems match the way the hotel is actually used.
What is on the checklist for your hotel ELV design?
- Walk every floor and write down its function before requesting quotations
- Centralize head-end equipment in one control room with access to power and UPS
- Decide extension numbering (floor + room) before the phones are ordered
- Zone the public address system by function, not by floor
- Treat apartment and office floors as separate networks with physical isolation
- Size satellite dishes for wind, signal and point count — not by supplier default
- Decide the pay-TV policy in writing before the IPTV head-end is quoted
Can you design your hotel’s ELV package with us?
Whether you are at the drawing stage or already fixing a mixed-use tower, we can help you translate a floor plan into a complete, itemized ELV package — IPTV, CCTV, telephony, WiFi and public address — designed around how your building is actually used.
Send us your floor plan and room counts: 👉 Contact our sourcing team or see how our product sourcing service works.
Basis for this case study: internal project records — design drawings, bill of materials and site records from this project. The client’s name and commercial terms are withheld at the client’s request.
Related: the floor-by-floor brief behind this package is documented separately — see the technical sourcing agent for hotel ELV systems for how the drawing set, BOQ and vendor tiers are put together.