Walk into a modern hotel room and count the systems fighting for space: the Wi-Fi access point, the TV set-top box, the telephone, the light switches, the curtain motor, the thermostat. In most hotels these were bought separately, installed by different contractors, and wired on different days — which is exactly why so many of them fail in different ways.
See how this line sits in a full ELV package — including the cost blocks and the standards we hold each subsystem to.
For a 500-room hotel in Central Africa, the design went the other way: guest room Wi-Fi and smart room control were planned as one package, built around a single wall-plate access point per room.
This is how that integrated room design works — the same project covered in our WiFi and network case study, our floor-by-floor ELV design study and our CCTV storage case.
The Wall-Plate AP Is More Than a Radio
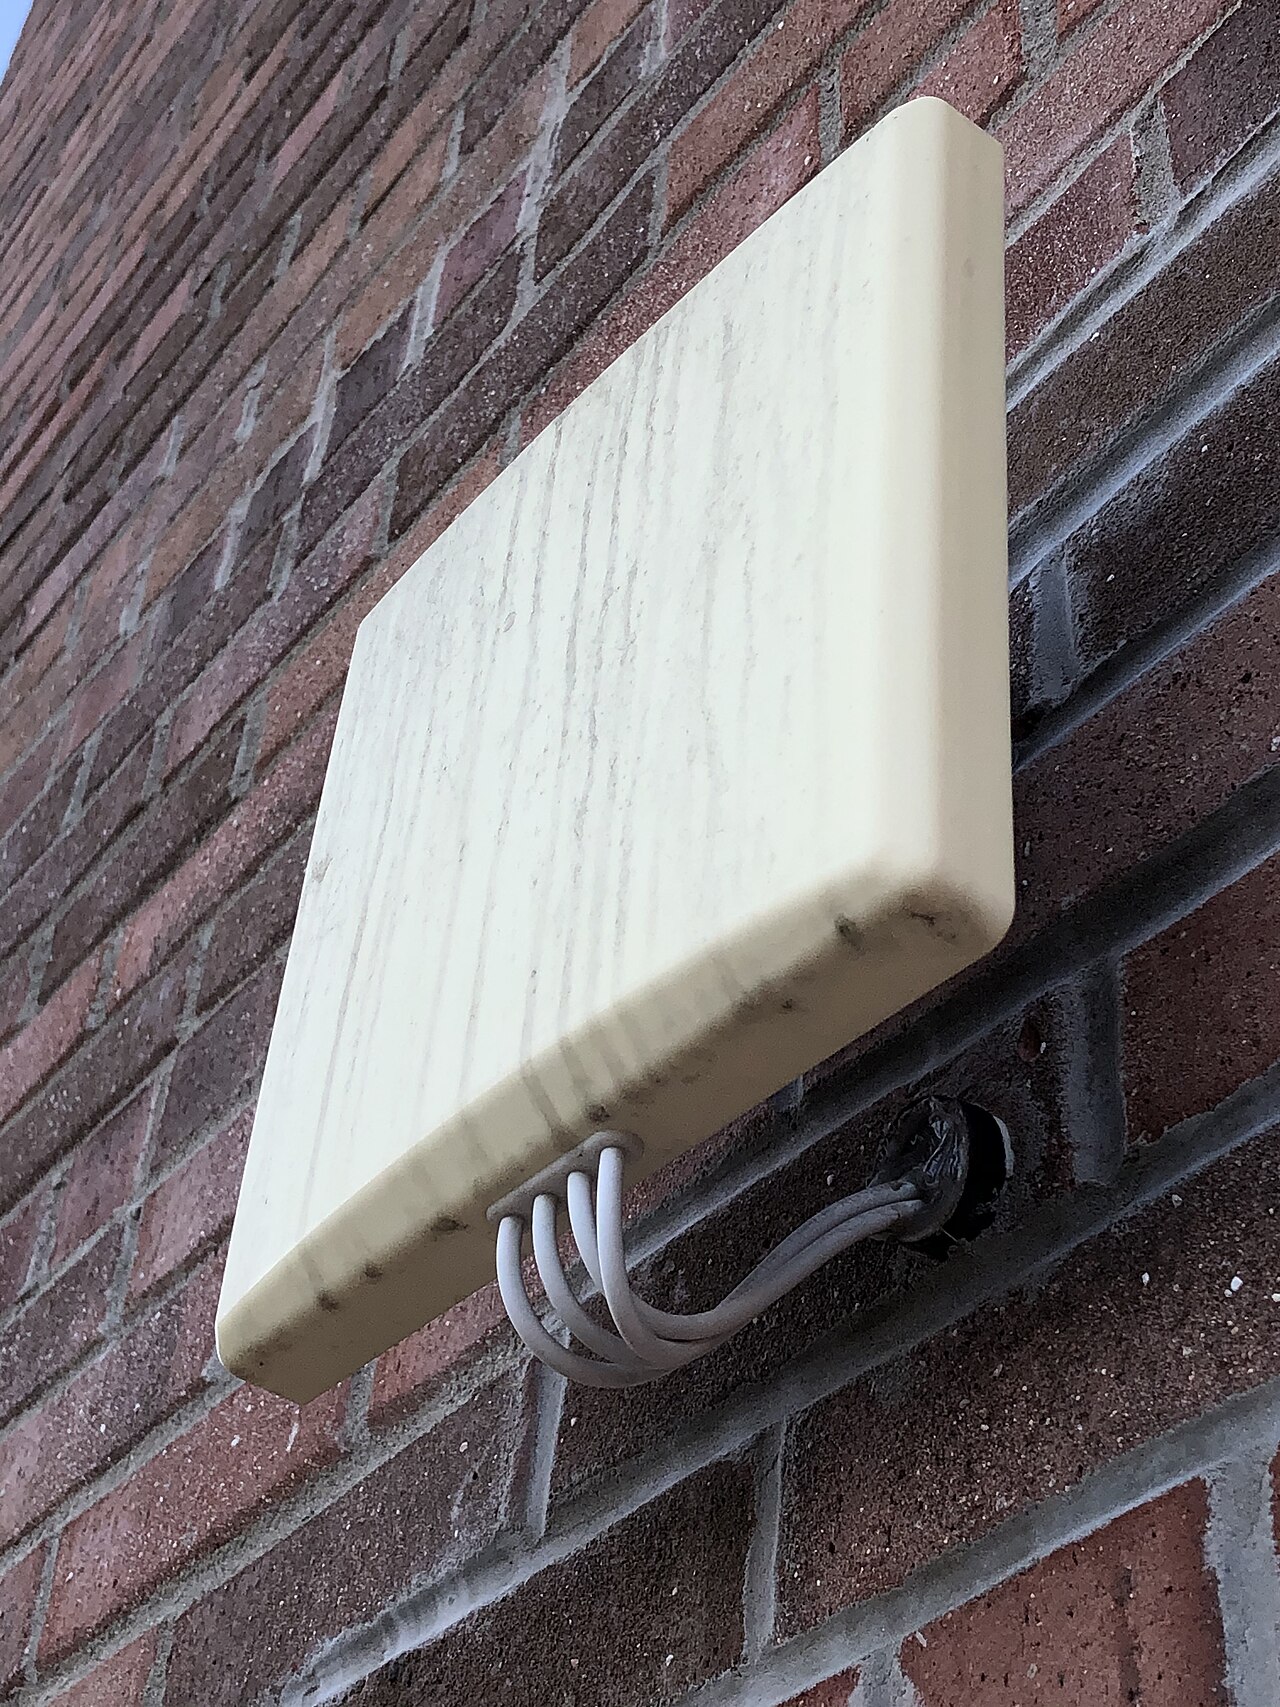
In this project, the room-level device is a wall-plate Wi-Fi 6 access point — dual-band, four streams, roughly 1.8 Gbps, designed for up to 60 concurrent users. Mounted in the room near the desk and TV, it does three jobs at once:
- Guest internet — a dedicated radio in the room instead of a corridor AP trying to punch through a bathroom wall
- In-room device connectivity — the TV, and any guest device, connect locally rather than fighting for corridor bandwidth
- A mounting point for room control — the same wall position becomes the natural home for the control panel that runs lights, scenes and curtains
The hardware supports that multi-role approach. A wall-plate unit in this class typically carries multiple gigabit Ethernet ports plus pass-through ports — meaning the same wall device that provides Wi-Fi can also feed the TV, a set-top box, or a wired desk connection, and pass a signal through to a downstream outlet. For a 500-room hotel that detail removes an entire layer of extra switching inside each room.
Why not just use corridor APs and skip the in-room unit? Because guest rooms in 2026 are not one-device spaces. A single room may hold a phone, a laptop, a tablet, a smart TV, a set of wearables and occasionally a gaming console — five to eight connected devices, all expecting to stream. A corridor AP serving ten rooms is trying to carry fifty devices through two walls. The in-room wall-plate unit gives each room its own radio and its own wired ports, at a cost that scales per room rather than per floor.
That third job is the part most hotel projects miss. When the control panel and the network point are planned together, one cable path, one mounting height and one service visit cover both.
What “Smart Room Control” Actually Covers
The room control package in this project includes:
- Lighting control — in-room light circuits managed from a panel rather than a wall of separate switches
- Scene panel — preset combinations (arrival, night, all-off) that guests trigger with one press
- Curtain control — motorized curtain operation from the same panel
- IR remote control — infrared control for TV and similar appliances
- Android panel — a touch panel as the guest-facing interface
The value is not gadgetry. It is fewer wall fixtures, a consistent interface across 500 rooms, and a guest experience that does not depend on a guest figuring out unfamiliar switch logic. In a property with international guests, that consistency is an operational necessity, not a luxury.
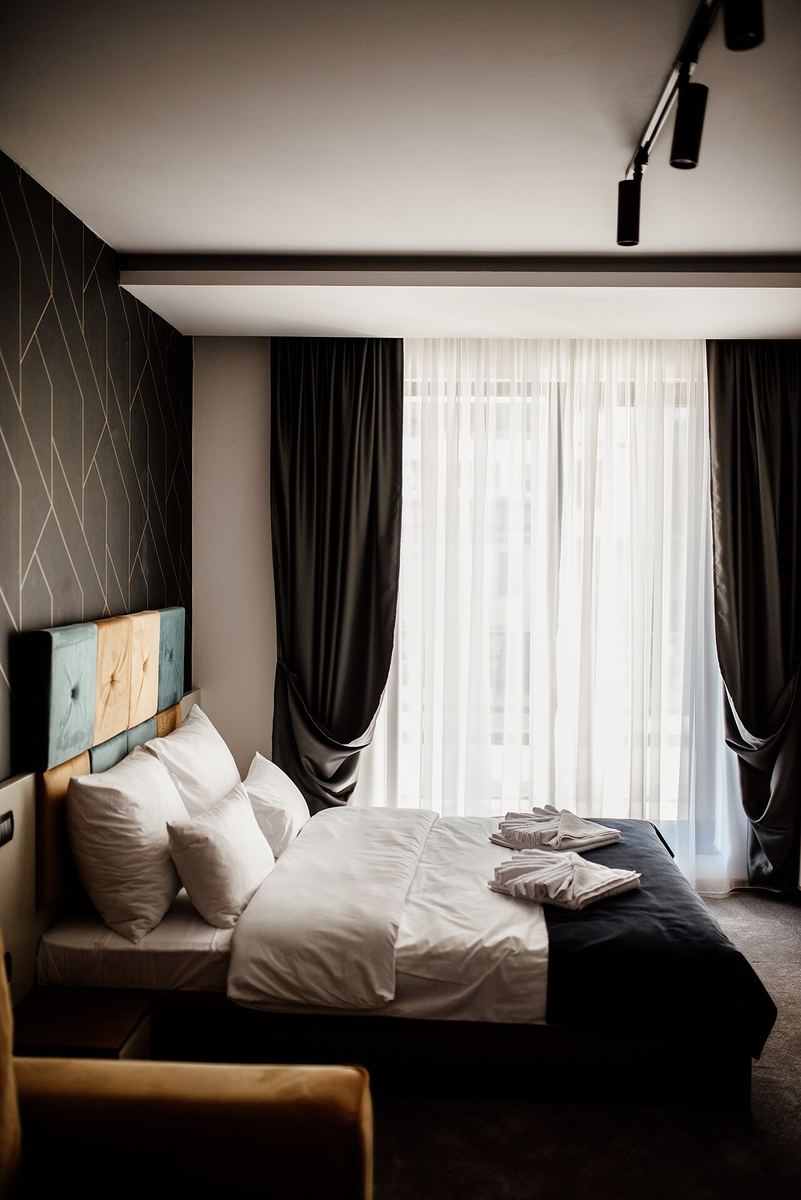
One Room, One Design Language
Because rooms are designed as a unit, the four guest-facing systems share the same physical and logical plan:
| System | Where it lives | How it connects |
|---|---|---|
| Wi-Fi | Wall-plate AP at desk/TV height | PoE from the floor switch |
| Smart control | Panel + scene controller beside the AP | Same low-voltage infrastructure |
| IP telephone | Desk position | PoE from the floor switch |
| IPTV / television | TV position | Wired back to the floor telecom room |
Running all four through the same floor telecom room means one place to test, one place to troubleshoot and one place to replace — instead of four contractors each blaming the others when something fails.
The Numbers Behind the Room Design
The project’s access point schedule shows how the per-room approach was applied at scale. Guest room floors carry the heaviest wall-plate counts:
| Floor / area | Wall-plate units | Ceiling units |
|---|---|---|
| 1st–2nd floor (guest rooms) | 56 | 8 |
| 3rd–6th floor (guest rooms) | 88 | 16 |
| 7th floor suites | 22 | 1 |
| 8th floor suites | 20 | 1 |
| 10th–11th penthouses | 24 | 14 |
| 12th floor | 20 | 3 |
| 13th floor offices | 18 | 6 |
| 14th roof | 14 | 1 |
| Rotating restaurant | 10 | 1 |
| Basement, ground, mezzanine, terrace | 25+17+7+15 | 7+1+16+1 |
| Total | 214 | 169 |
Two patterns are worth noting for anyone planning a hotel:
- Guest room floors are almost entirely wall-plate units. The rooms are the product; the network follows the rooms.
- Suites and penthouses flip toward ceiling units (24 wall-plate vs 14 ceiling on the penthouse floors) because larger, open living areas cannot be covered from a single wall position.
The Same Logic Outside the Room
The room pattern extends to the public areas. Where rooms get wall-plate units, open spaces get ceiling-mounted high-density APs — triple-band, six streams, around 3.3 Gbps, designed for up to 300 concurrent users — placed in corridors, lobby, restaurants and meeting rooms where crowds gather and devices roam.
Outdoor and semi-outdoor zones (terrace, pool, roof) use weather-rated units with internal or external antennas, supporting about 100 users each. A rotating rooftop restaurant and a pool deck are two of the hardest environments in any building: moving people, glass walls and reflective water surfaces. They get their own equipment rather than borrowing coverage from an indoor AP that happens to be nearby.
And before any of it was installed, every floor was checked with 2.4 GHz and 5 GHz coverage simulations — the step that catches dead zones behind bathroom walls and channel interference between neighboring rooms before the ceiling is closed up.
Telephony in the Same Design
The integrated approach extends to the guest telephone. The system is internal-call only — rooms call rooms, rooms call reception, restaurant, housekeeping and laundry — with two operational details that make it genuinely usable:
- Caller-ID screens on the phones, so reception sees the calling room number before answering
- Extension numbers derived from floor and room — Room 502 is extension 502 — plus printed quick-dial labels for reception, restaurant and housekeeping
The phones can also be customized with the hotel’s logo, which fits the same logic as the room design: the property’s identity appears on every device a guest touches.
Why Integration Saves Money and Reputation
A room built as one package beats four separate purchases in three concrete ways:
1. One cabling and power plan. Every device in the room runs on low-voltage infrastructure powered from the floor telecom room. No separate electrical runs for each control function, no local transformers, no per-device power points.
2. One maintenance model. When something in a room misbehaves — no Wi-Fi, a scene panel that won’t respond, a phone with no dial tone — the fault is traced in one system, from one closet, by one team. In a hotel where the nearest specialist may be far away, that is worth more than any individual device spec.
3. One upgrade path. Room control, Wi-Fi and telephony can be extended together. Adding a feature to 500 rooms means changing one design standard, not negotiating with four vendors.
Checklist: Designing Guest Rooms as One System
- Plan the wall-plate AP and the control panel together — one position, one cable path, one service visit
- Choose controls the guest can operate without instructions — scenes and plain-language buttons beat complex panels
- Run Wi-Fi, telephony and controls over the same PoE infrastructure to the floor telecom room
- Keep guest devices on the guest network — separate from office, CCTV and IPTV networks per the project’s isolation rule
- Standardize across all rooms so maintenance is a swap, not a diagnosis
- Make the room’s identity consistent — including branded devices where guests interact with them daily
Build Rooms Your Guests Never Have to Think About
The best room technology is the kind guests use without noticing: Wi-Fi that connects, lights that respond, curtains that move, a phone that shows who is calling. This project achieved that by treating the room as one system instead of four purchases.
Send us your room count and floor plan, and we will put together an integrated guest room package — Wi-Fi, smart control, telephony and TV — quoted as one itemized scope.
👉 Contact our sourcing team or see how our product sourcing service works.
Basis for this case study: internal project records — design drawings, bill of materials and site records from this project. The client’s name and commercial terms are withheld at the client’s request.
Related: the network layer underneath room control — hotel WiFi network design for a 500-room property.